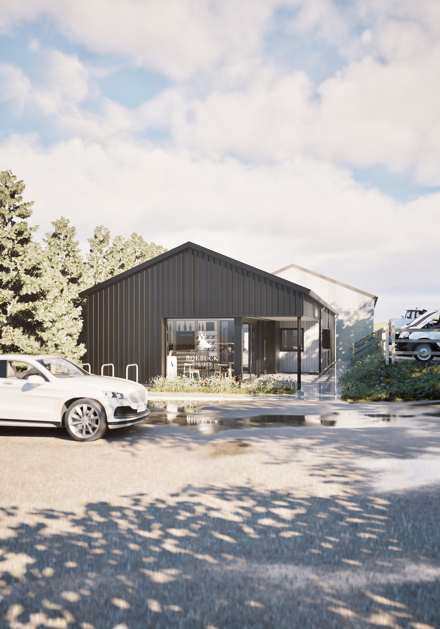
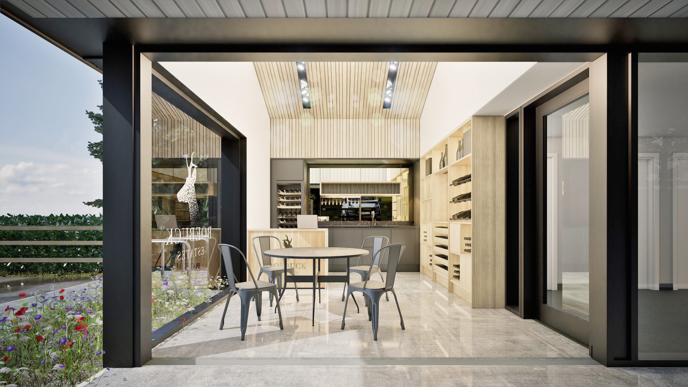
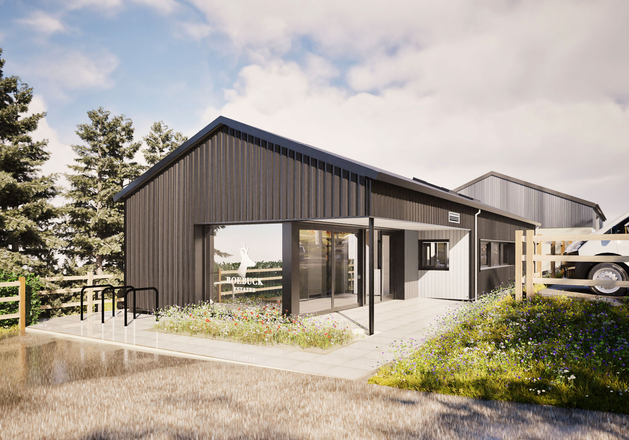
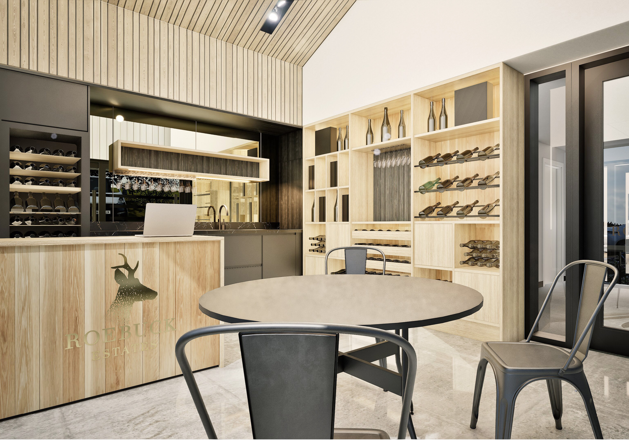
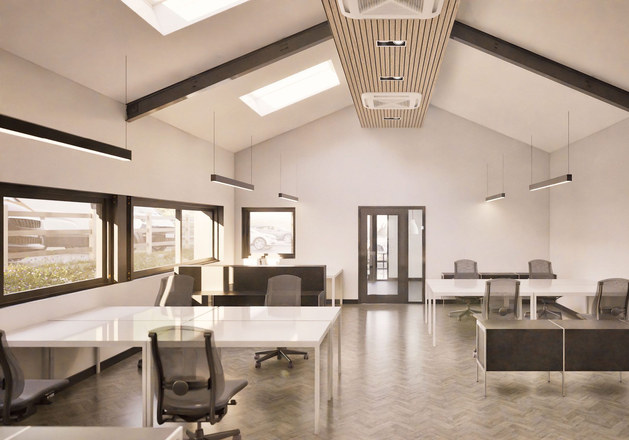
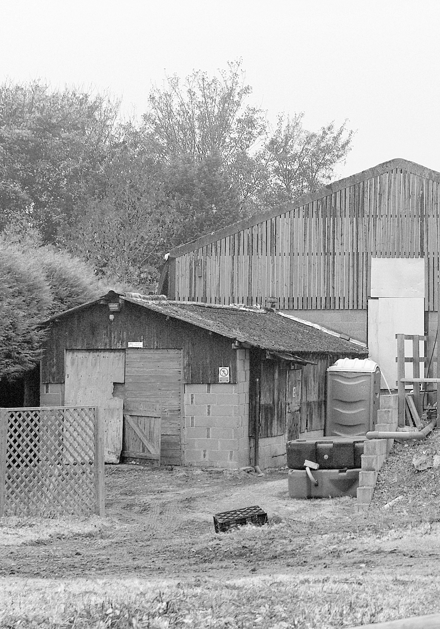
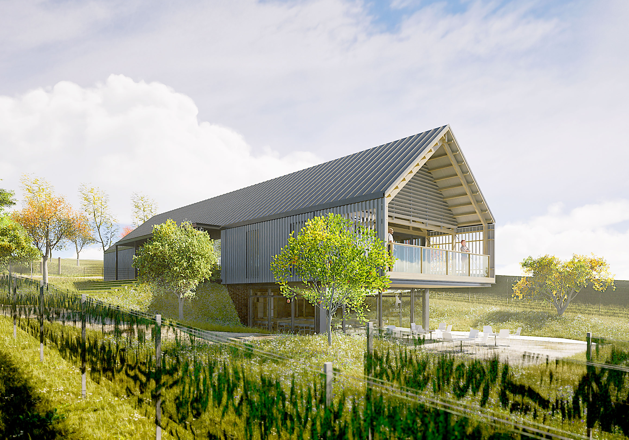
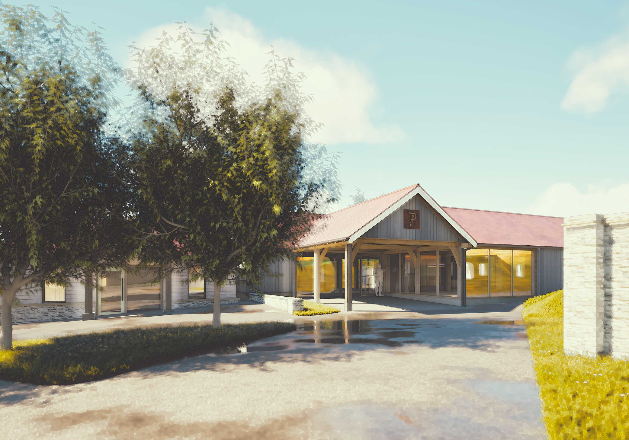
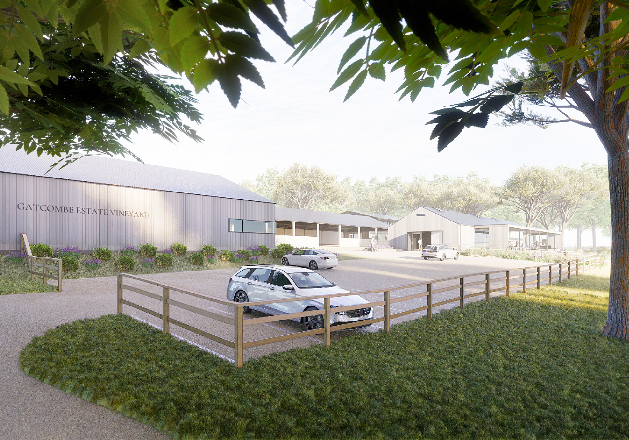





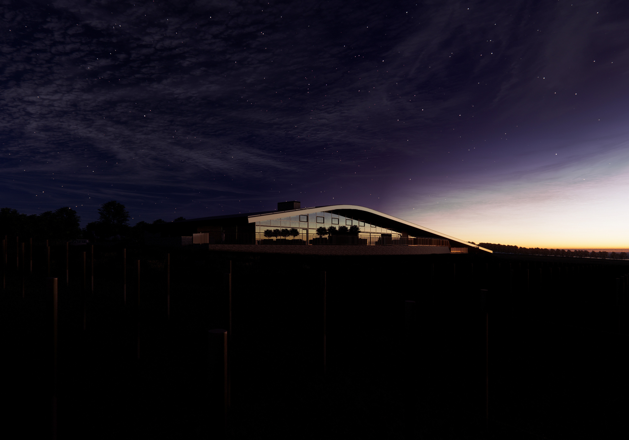
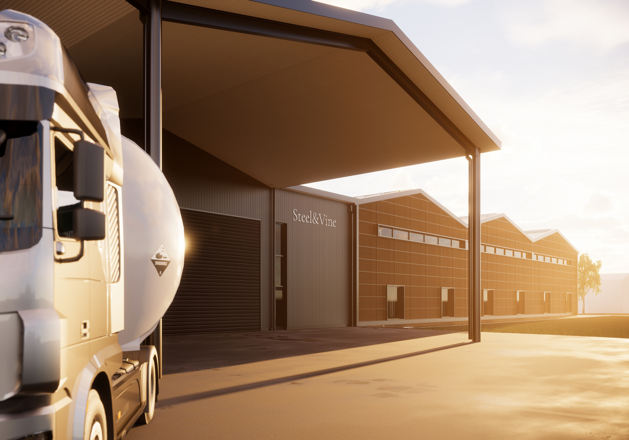


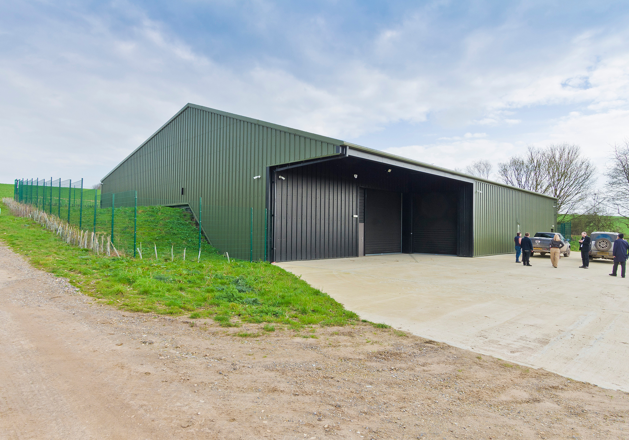












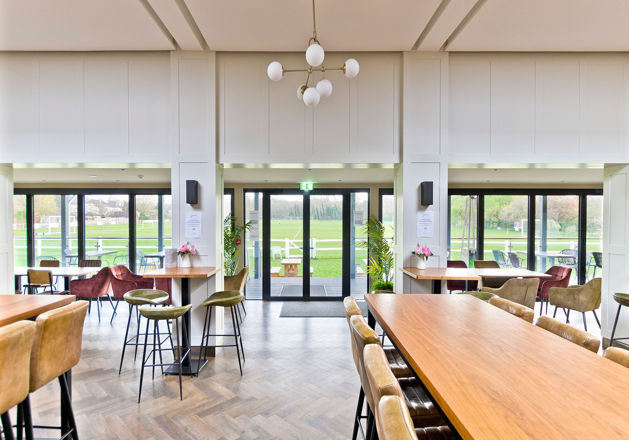
This barn‑inspired new build, set within the South Downs National Park, delivers modern staff facilities on a tight budget (offices, meeting room and welfare spaces) together with a dedicated Cellar Door offering direct public sales and a welcoming setting for client meetings. The scheme replaces a smaller, deteriorating storage building, with planning permission achieved under Class A of GPDO Part 6 through the Prior Notification process.
Set within Roebuck Estates’ vineyard in the sensitive rural landscape of the South Downs National Park, the simple barn‑inspired building sits adjacent to existing agricultural buildings and properties, allowing it to blend seamlessly into its established setting.
This website uses cookies to improve your experience. We'll assume you're ok with this, but you can opt-out if you wish. Cookie settingsACCEPT
Privacy & Cookies Policy
Privacy Overview
This website uses cookies to improve your experience while you navigate through the website. Out of these cookies, the cookies that are categorized as necessary are stored on your browser as they are essential for the working of basic functionalities of the website. We also use third-party cookies that help us analyze and understand how you use this website. These cookies will be stored in your browser only with your consent. You also have the option to opt-out of these cookies. But opting out of some of these cookies may have an effect on your browsing experience.
Necessary cookies are absolutely essential for the website to function properly. This category only includes cookies that ensures basic functionalities and security features of the website. These cookies do not store any personal information.
Any cookies that may not be particularly necessary for the website to function and is used specifically to collect user personal data via analytics, ads, other embedded contents are termed as non-necessary cookies. It is mandatory to procure user consent prior to running these cookies on your website.