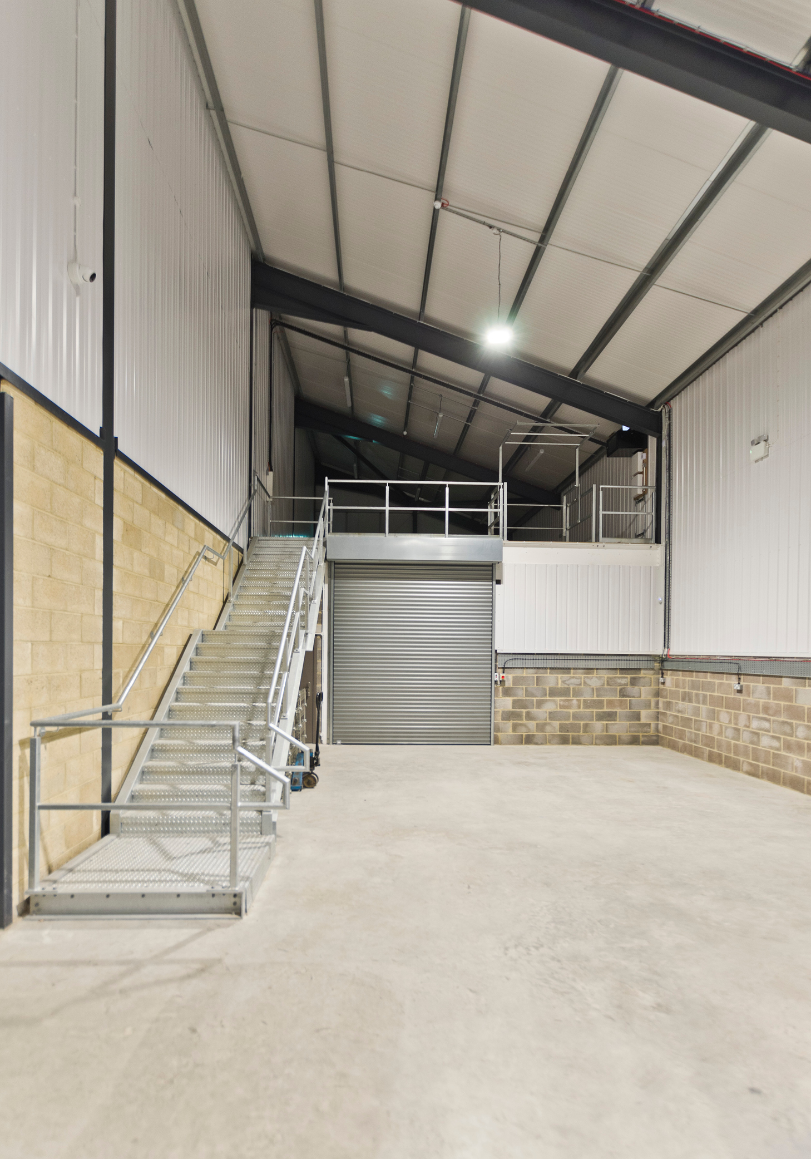
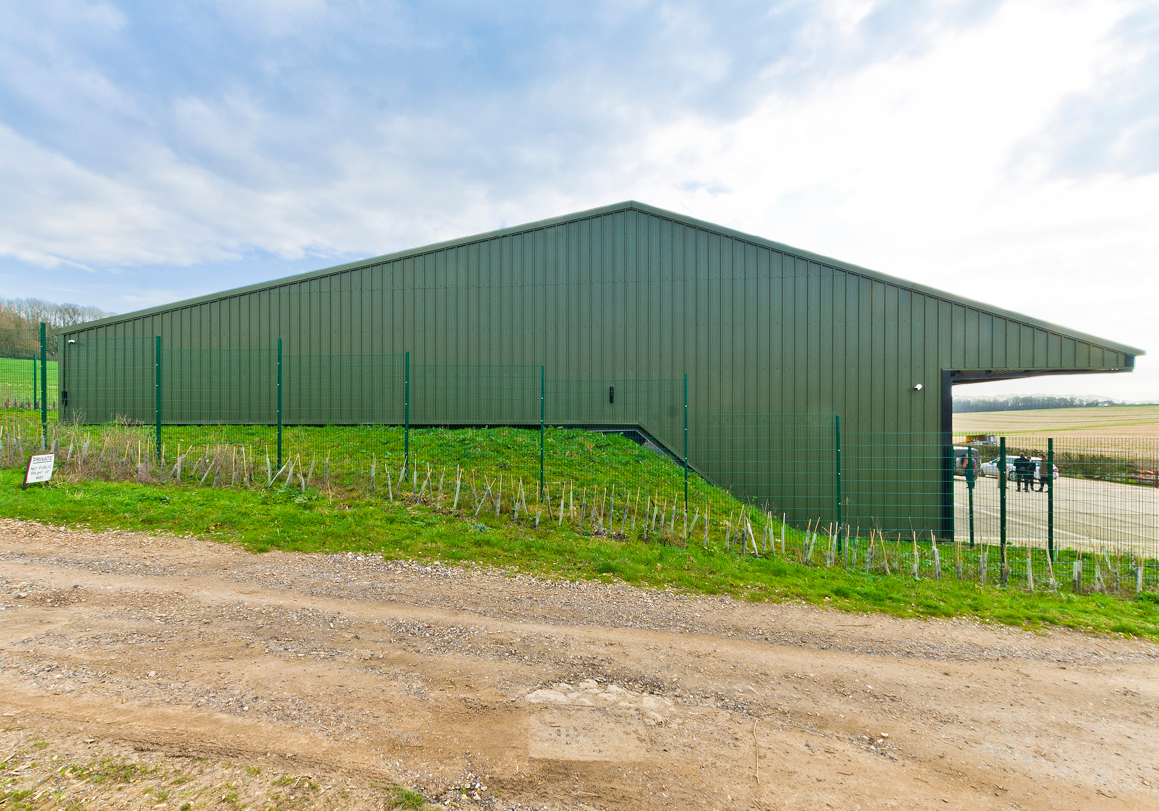
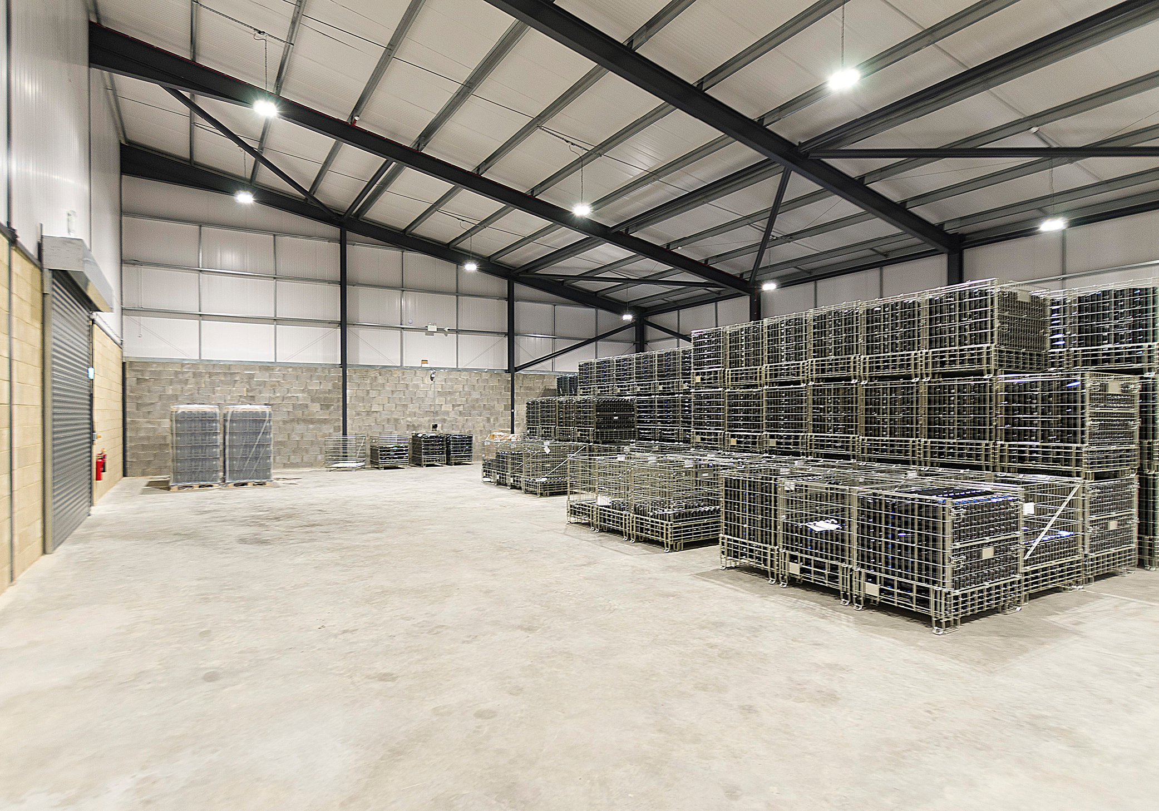
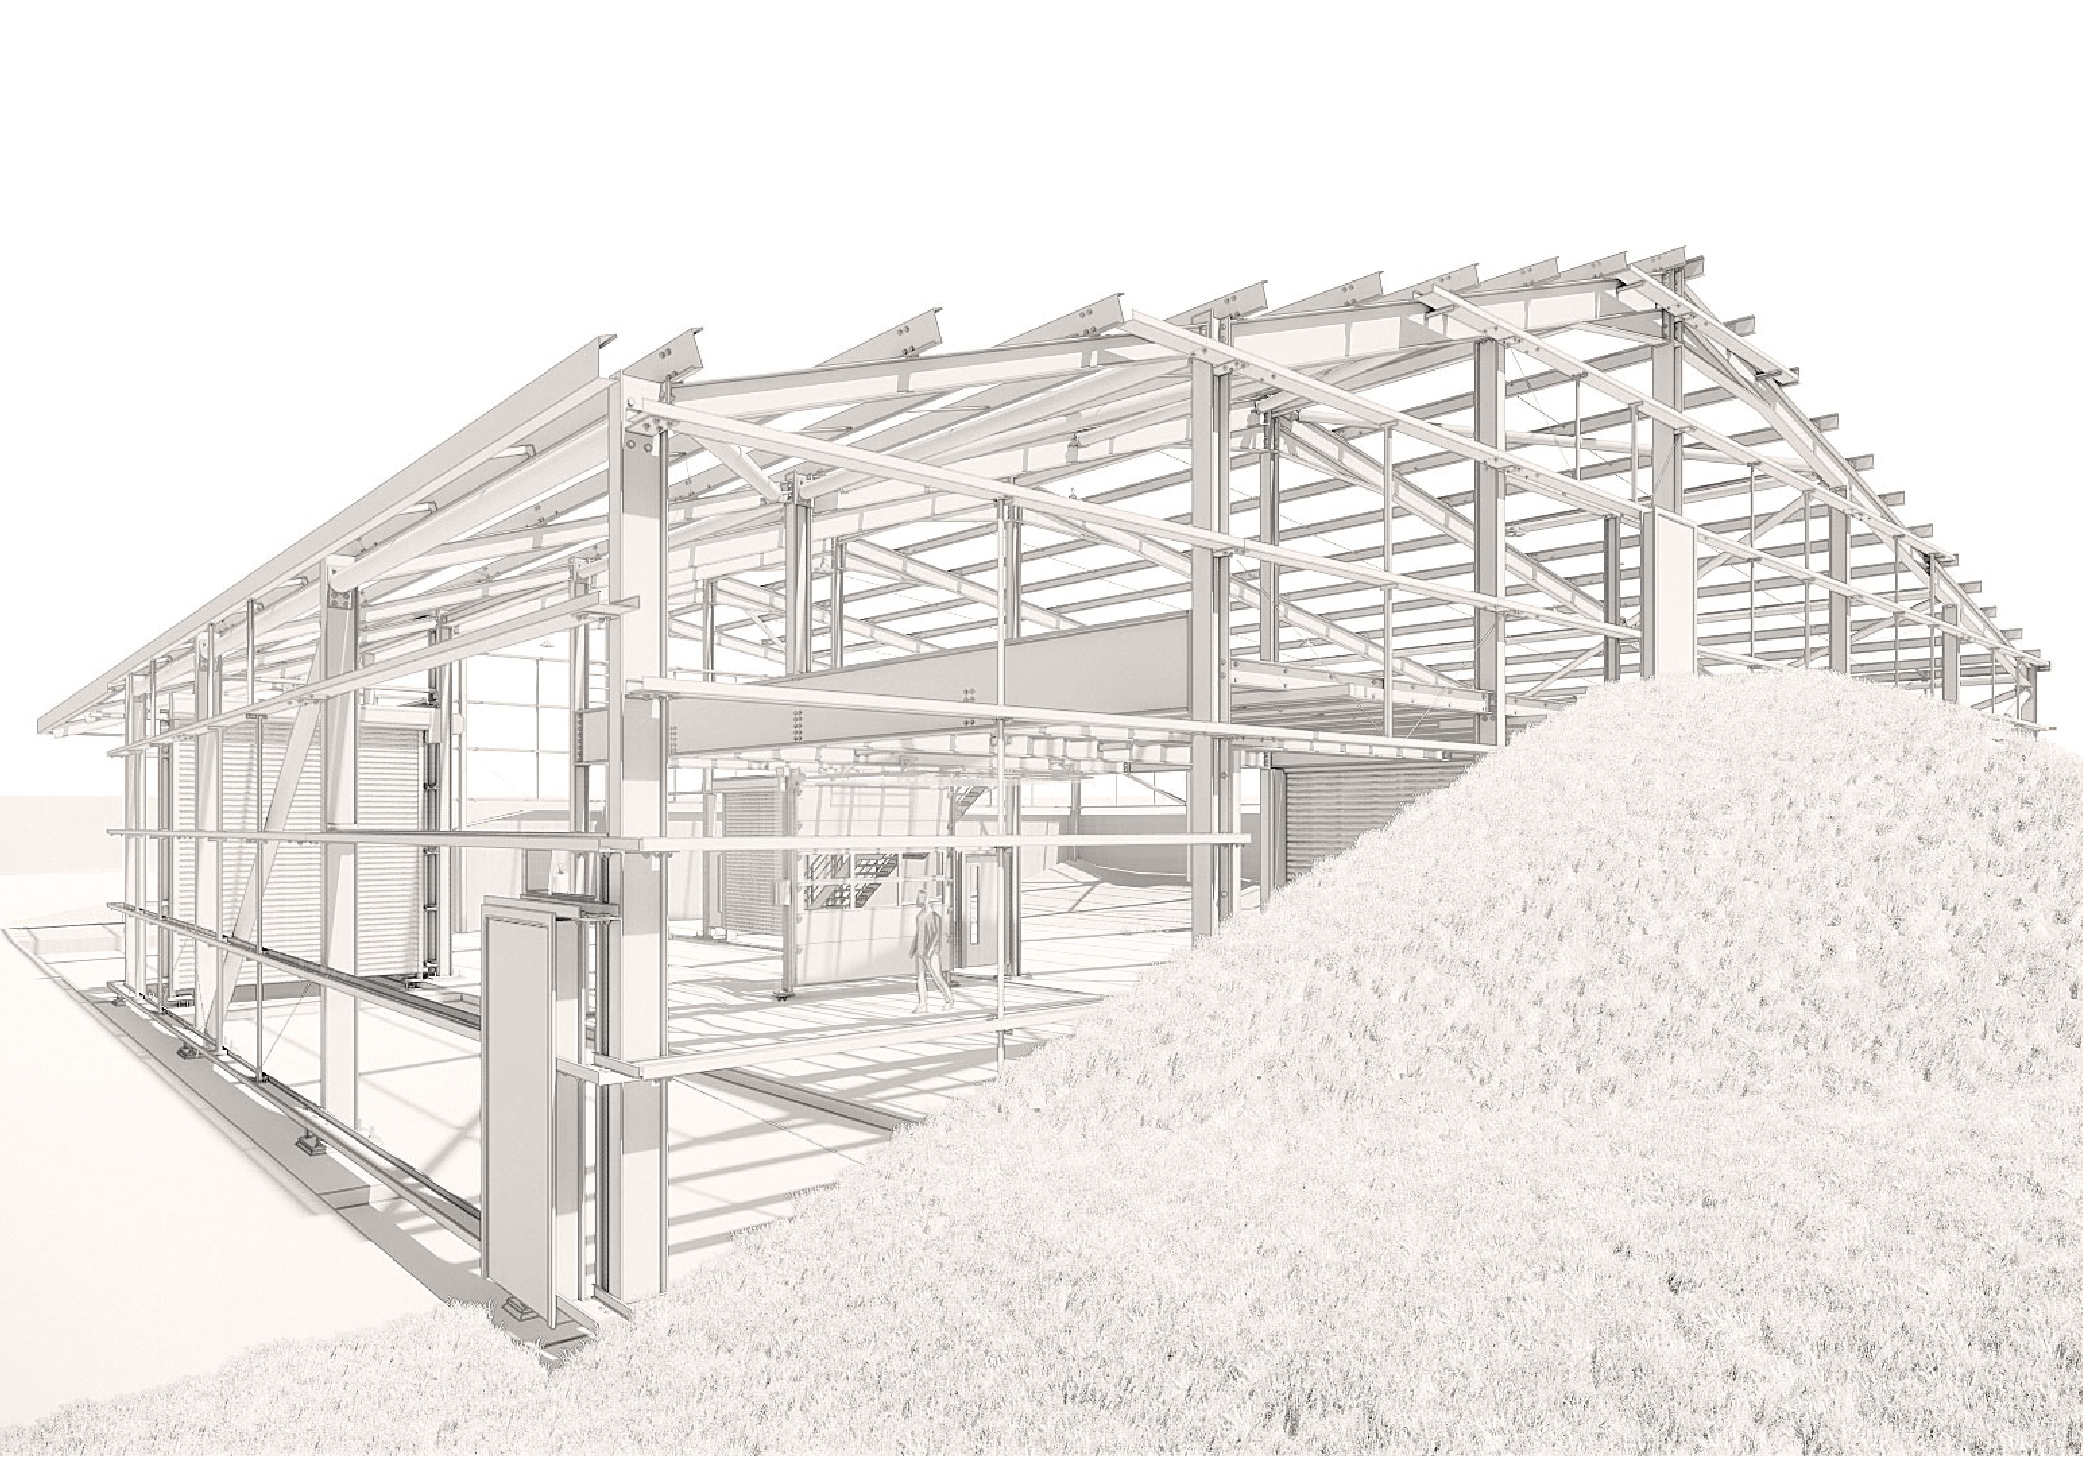
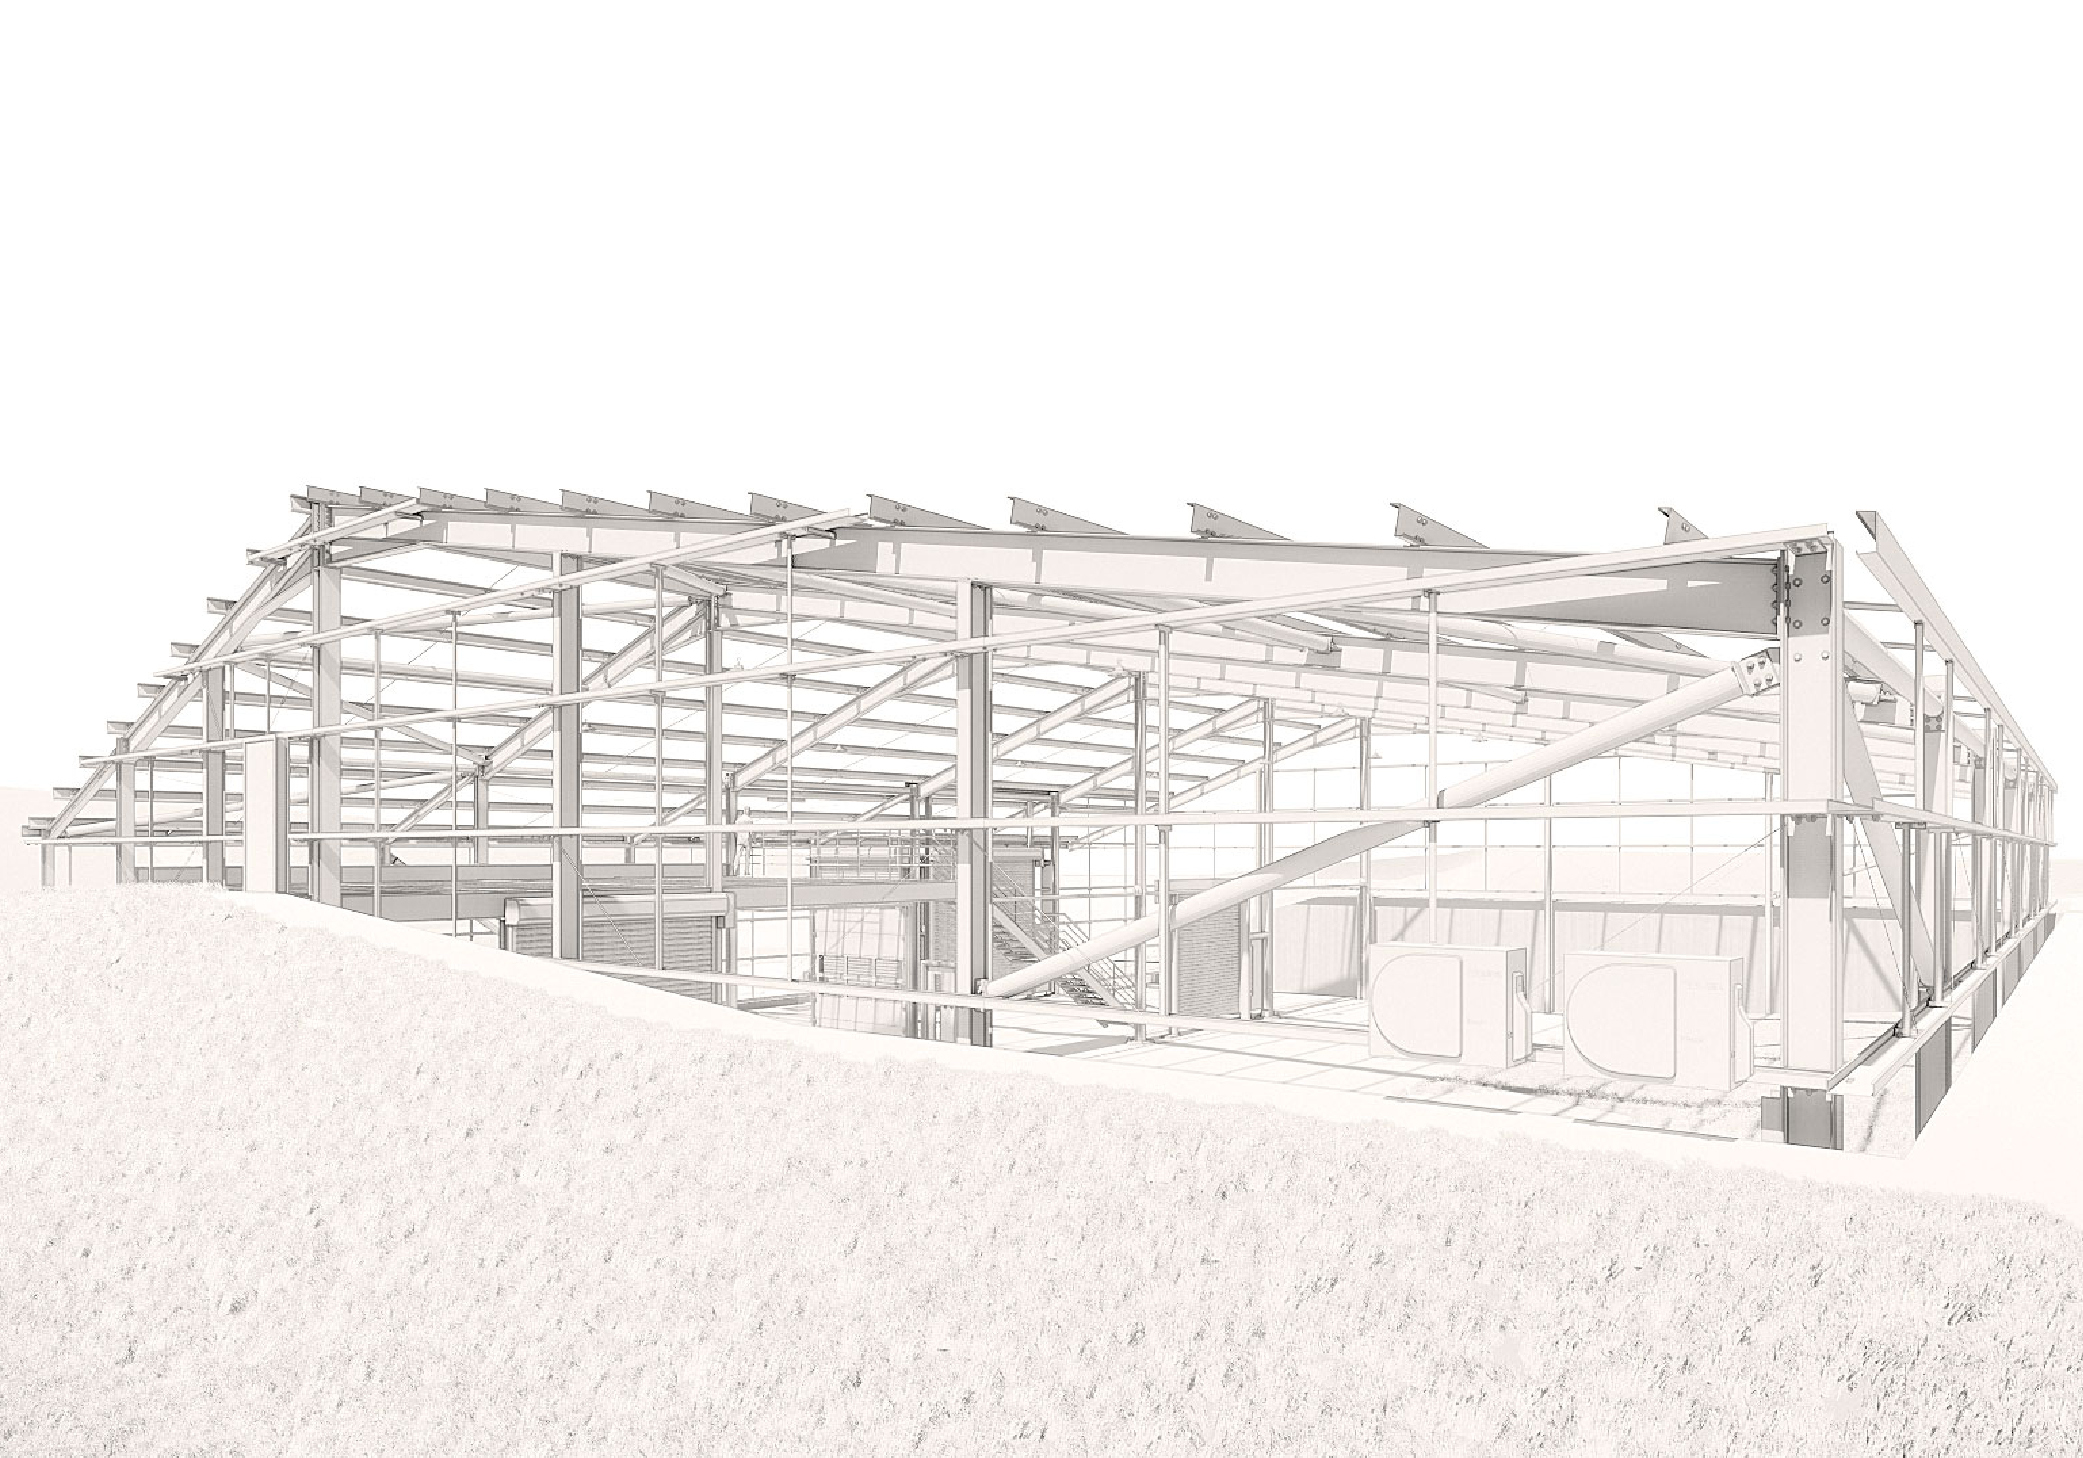
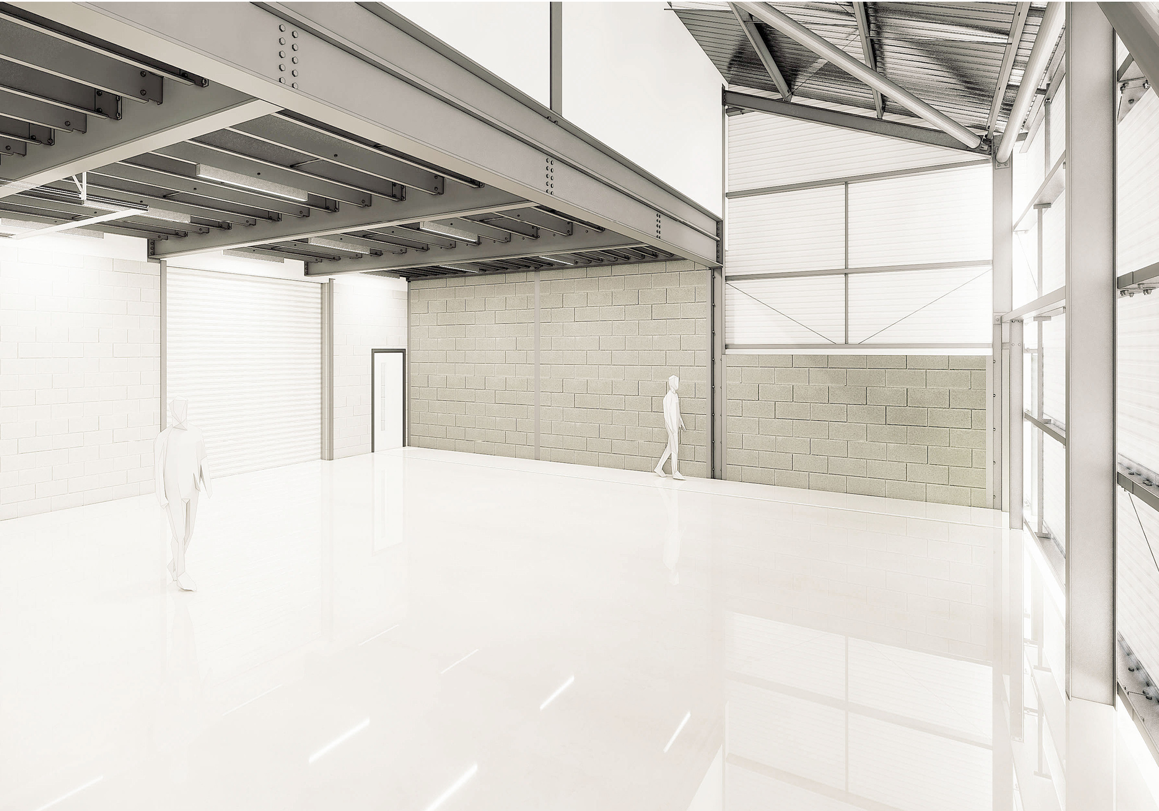

This insulated wine storage facility replaces a former grain store on the same footprint, reusing the existing concrete slab to maximise economy and reduce environmental impact. The new industrial structure extends into the naturally sloping ground, using proprietary concrete block retaining walls to form a robust, cost‑effective subgrade enclosure. By coupling directly with the surrounding earth, the building maintains a stable, passive thermal environment ideal for long‑term wine storage and ageing, without reliance on mechanical cooling systems.
The internal temperature of the store is continuously monitored to verify that the conditions required for wine ageing are being maintained. Despite significant daily and seasonal temperature swings outside, the ground‑coupled structure has so far delivered a consistently stable environment without any need for mechanical cooling or intervention.
This website uses cookies to improve your experience. We'll assume you're ok with this, but you can opt-out if you wish. Cookie settingsACCEPT
Privacy & Cookies Policy
Privacy Overview
This website uses cookies to improve your experience while you navigate through the website. Out of these cookies, the cookies that are categorized as necessary are stored on your browser as they are essential for the working of basic functionalities of the website. We also use third-party cookies that help us analyze and understand how you use this website. These cookies will be stored in your browser only with your consent. You also have the option to opt-out of these cookies. But opting out of some of these cookies may have an effect on your browsing experience.
Necessary cookies are absolutely essential for the website to function properly. This category only includes cookies that ensures basic functionalities and security features of the website. These cookies do not store any personal information.
Any cookies that may not be particularly necessary for the website to function and is used specifically to collect user personal data via analytics, ads, other embedded contents are termed as non-necessary cookies. It is mandatory to procure user consent prior to running these cookies on your website.