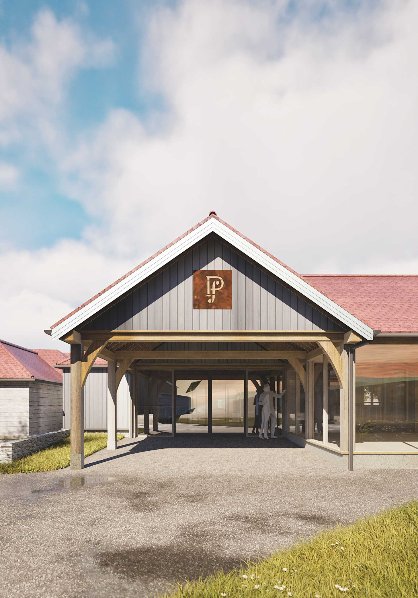
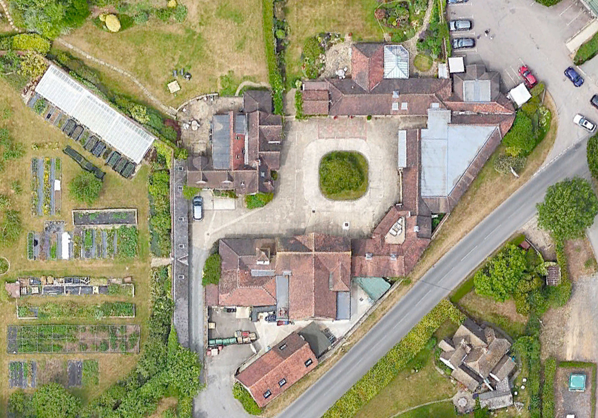
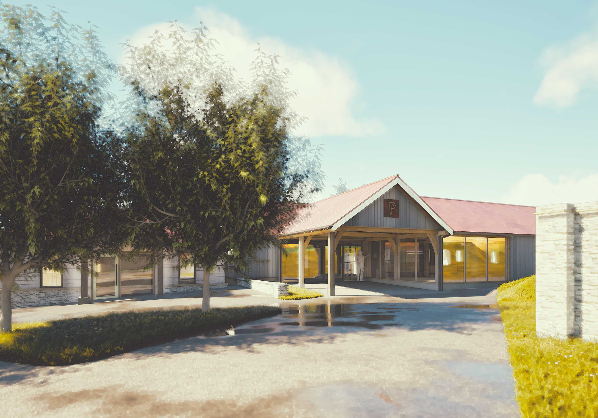
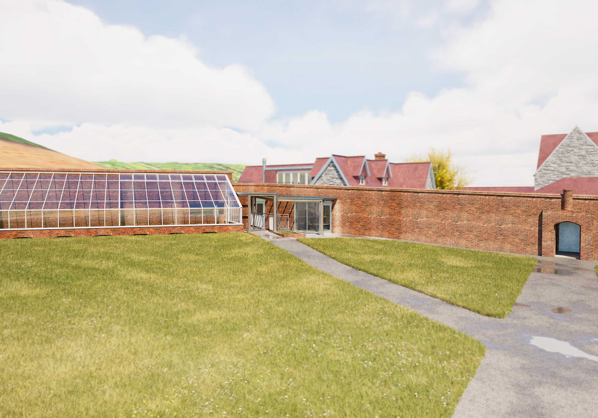
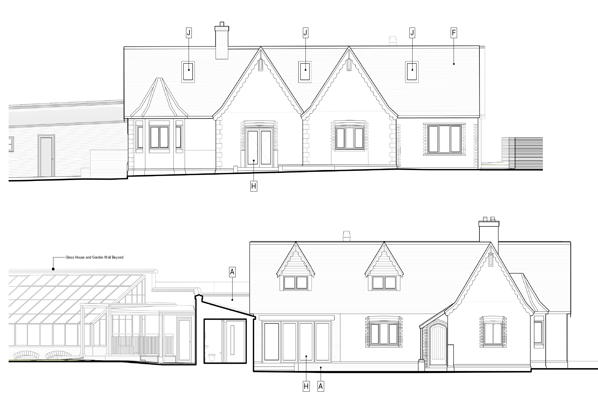
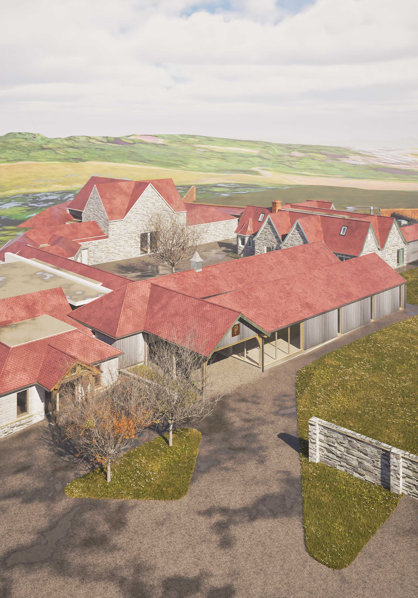
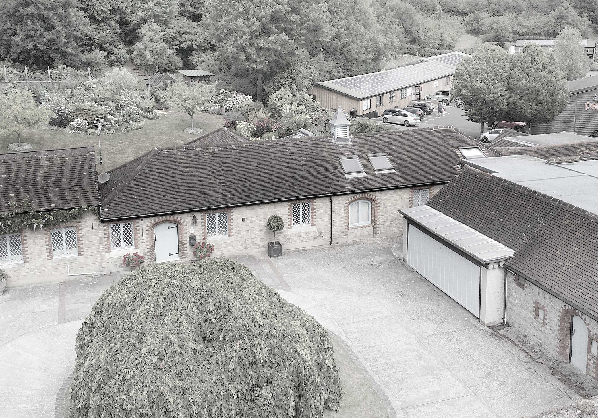
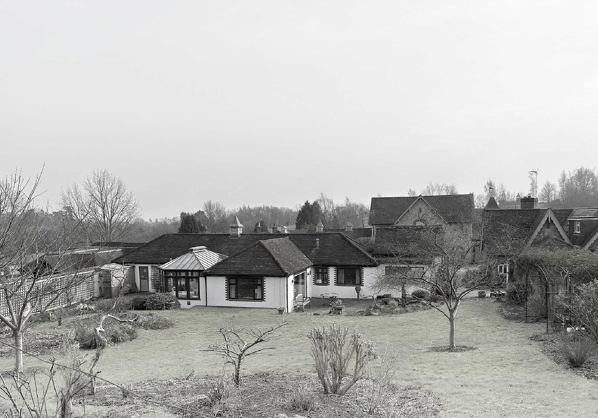
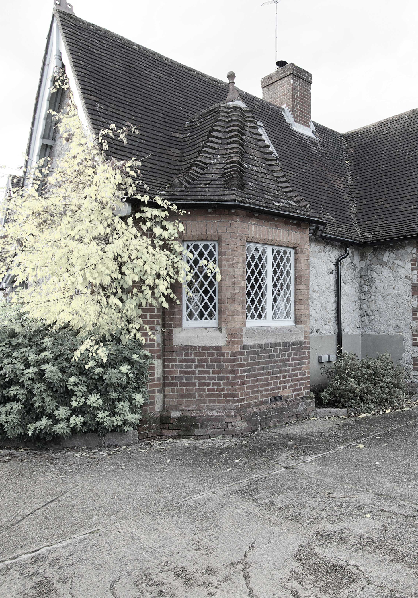
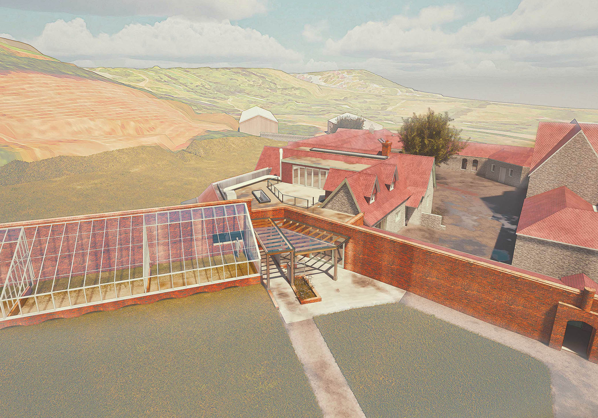
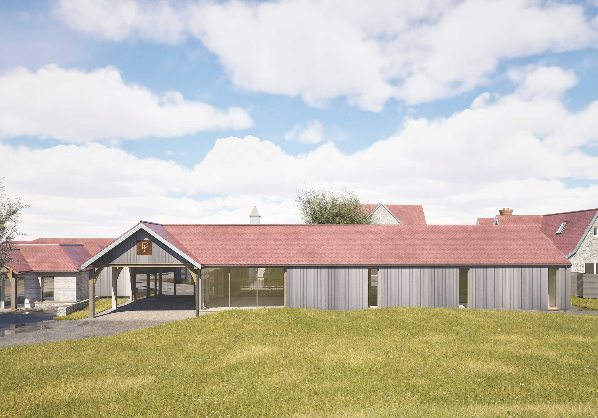
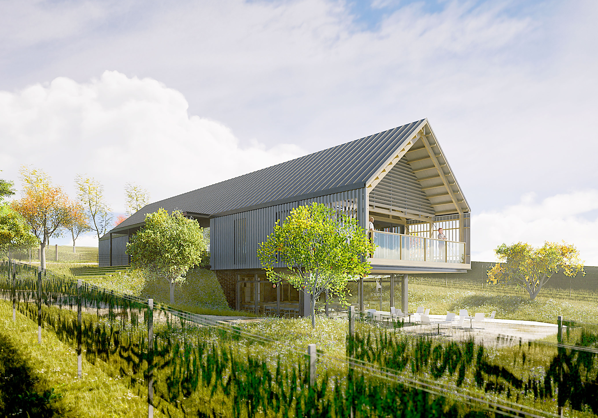
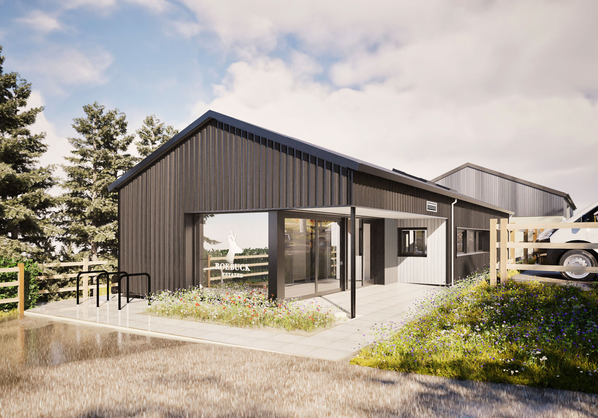
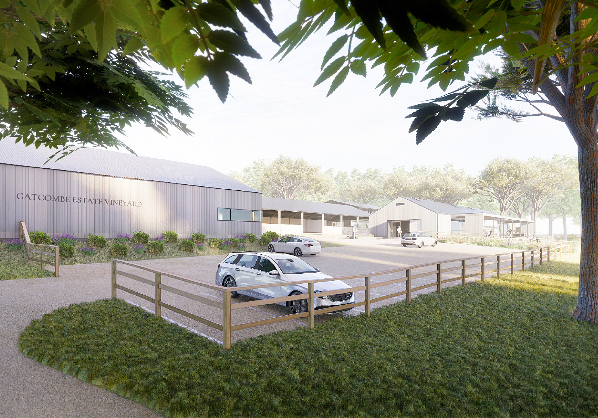







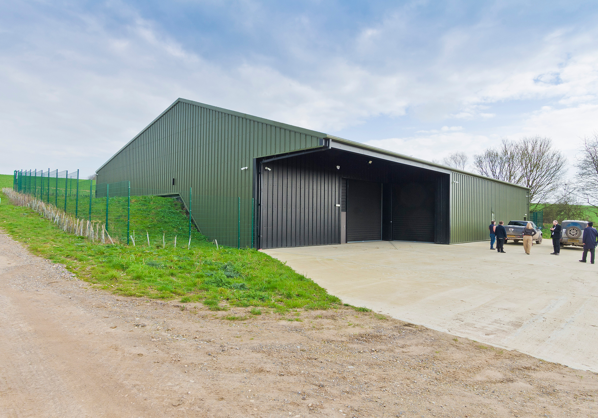













This project is centred around an existing farm courtyard, already home to a successful farm shop selling high-quality fresh produce. The proposals include a new landscaped entrance with an oak-framed arrival canopy, the conversion and extension of an existing cottage to create a Gift Barn, and the remodelling and extension of the farmhouse to provide a new dining space with a commercial kitchen. The adjacent greenhouse within the walled garden will also be incorporated into the scheme, providing a unique covered setting for dining, afternoon teas and other seasonal uses.
The proposals bring the various elements of the business together around the existing courtyard, creating a more integrated and legible destination. This stronger arrangement improves the visitor experience, encourages longer stays, and enhances the long-term commercial viability of the farm.
This website uses cookies to improve your experience. We'll assume you're ok with this, but you can opt-out if you wish. Cookie settingsACCEPT
Privacy & Cookies Policy
Privacy Overview
This website uses cookies to improve your experience while you navigate through the website. Out of these cookies, the cookies that are categorized as necessary are stored on your browser as they are essential for the working of basic functionalities of the website. We also use third-party cookies that help us analyze and understand how you use this website. These cookies will be stored in your browser only with your consent. You also have the option to opt-out of these cookies. But opting out of some of these cookies may have an effect on your browsing experience.
Necessary cookies are absolutely essential for the website to function properly. This category only includes cookies that ensures basic functionalities and security features of the website. These cookies do not store any personal information.
Any cookies that may not be particularly necessary for the website to function and is used specifically to collect user personal data via analytics, ads, other embedded contents are termed as non-necessary cookies. It is mandatory to procure user consent prior to running these cookies on your website.