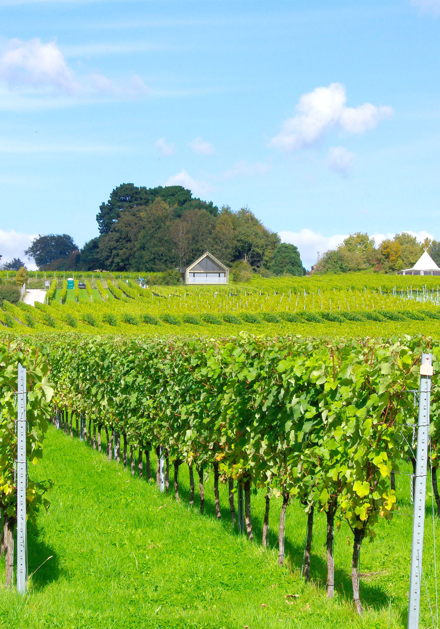
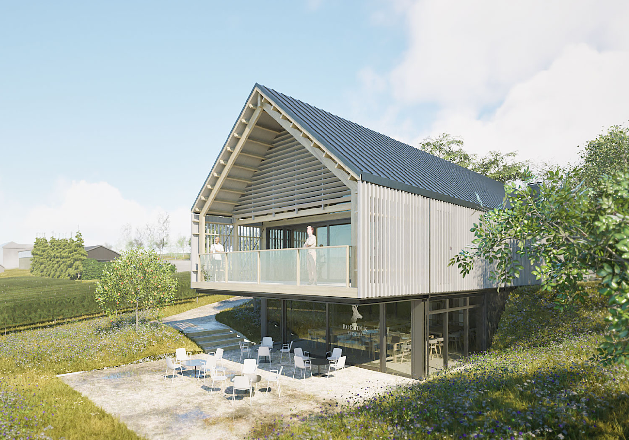
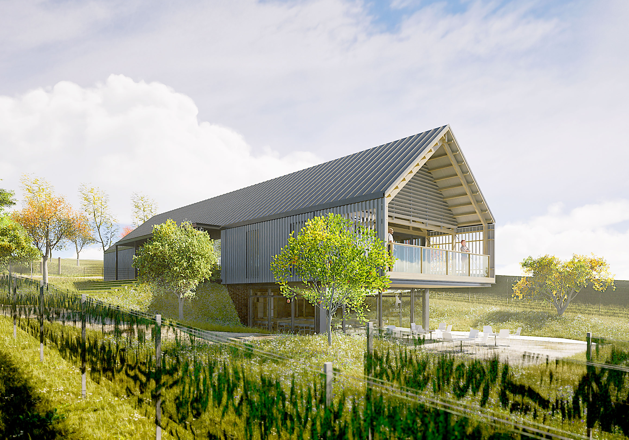
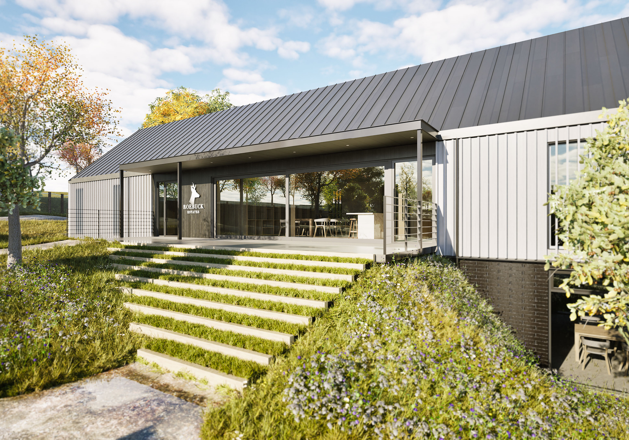
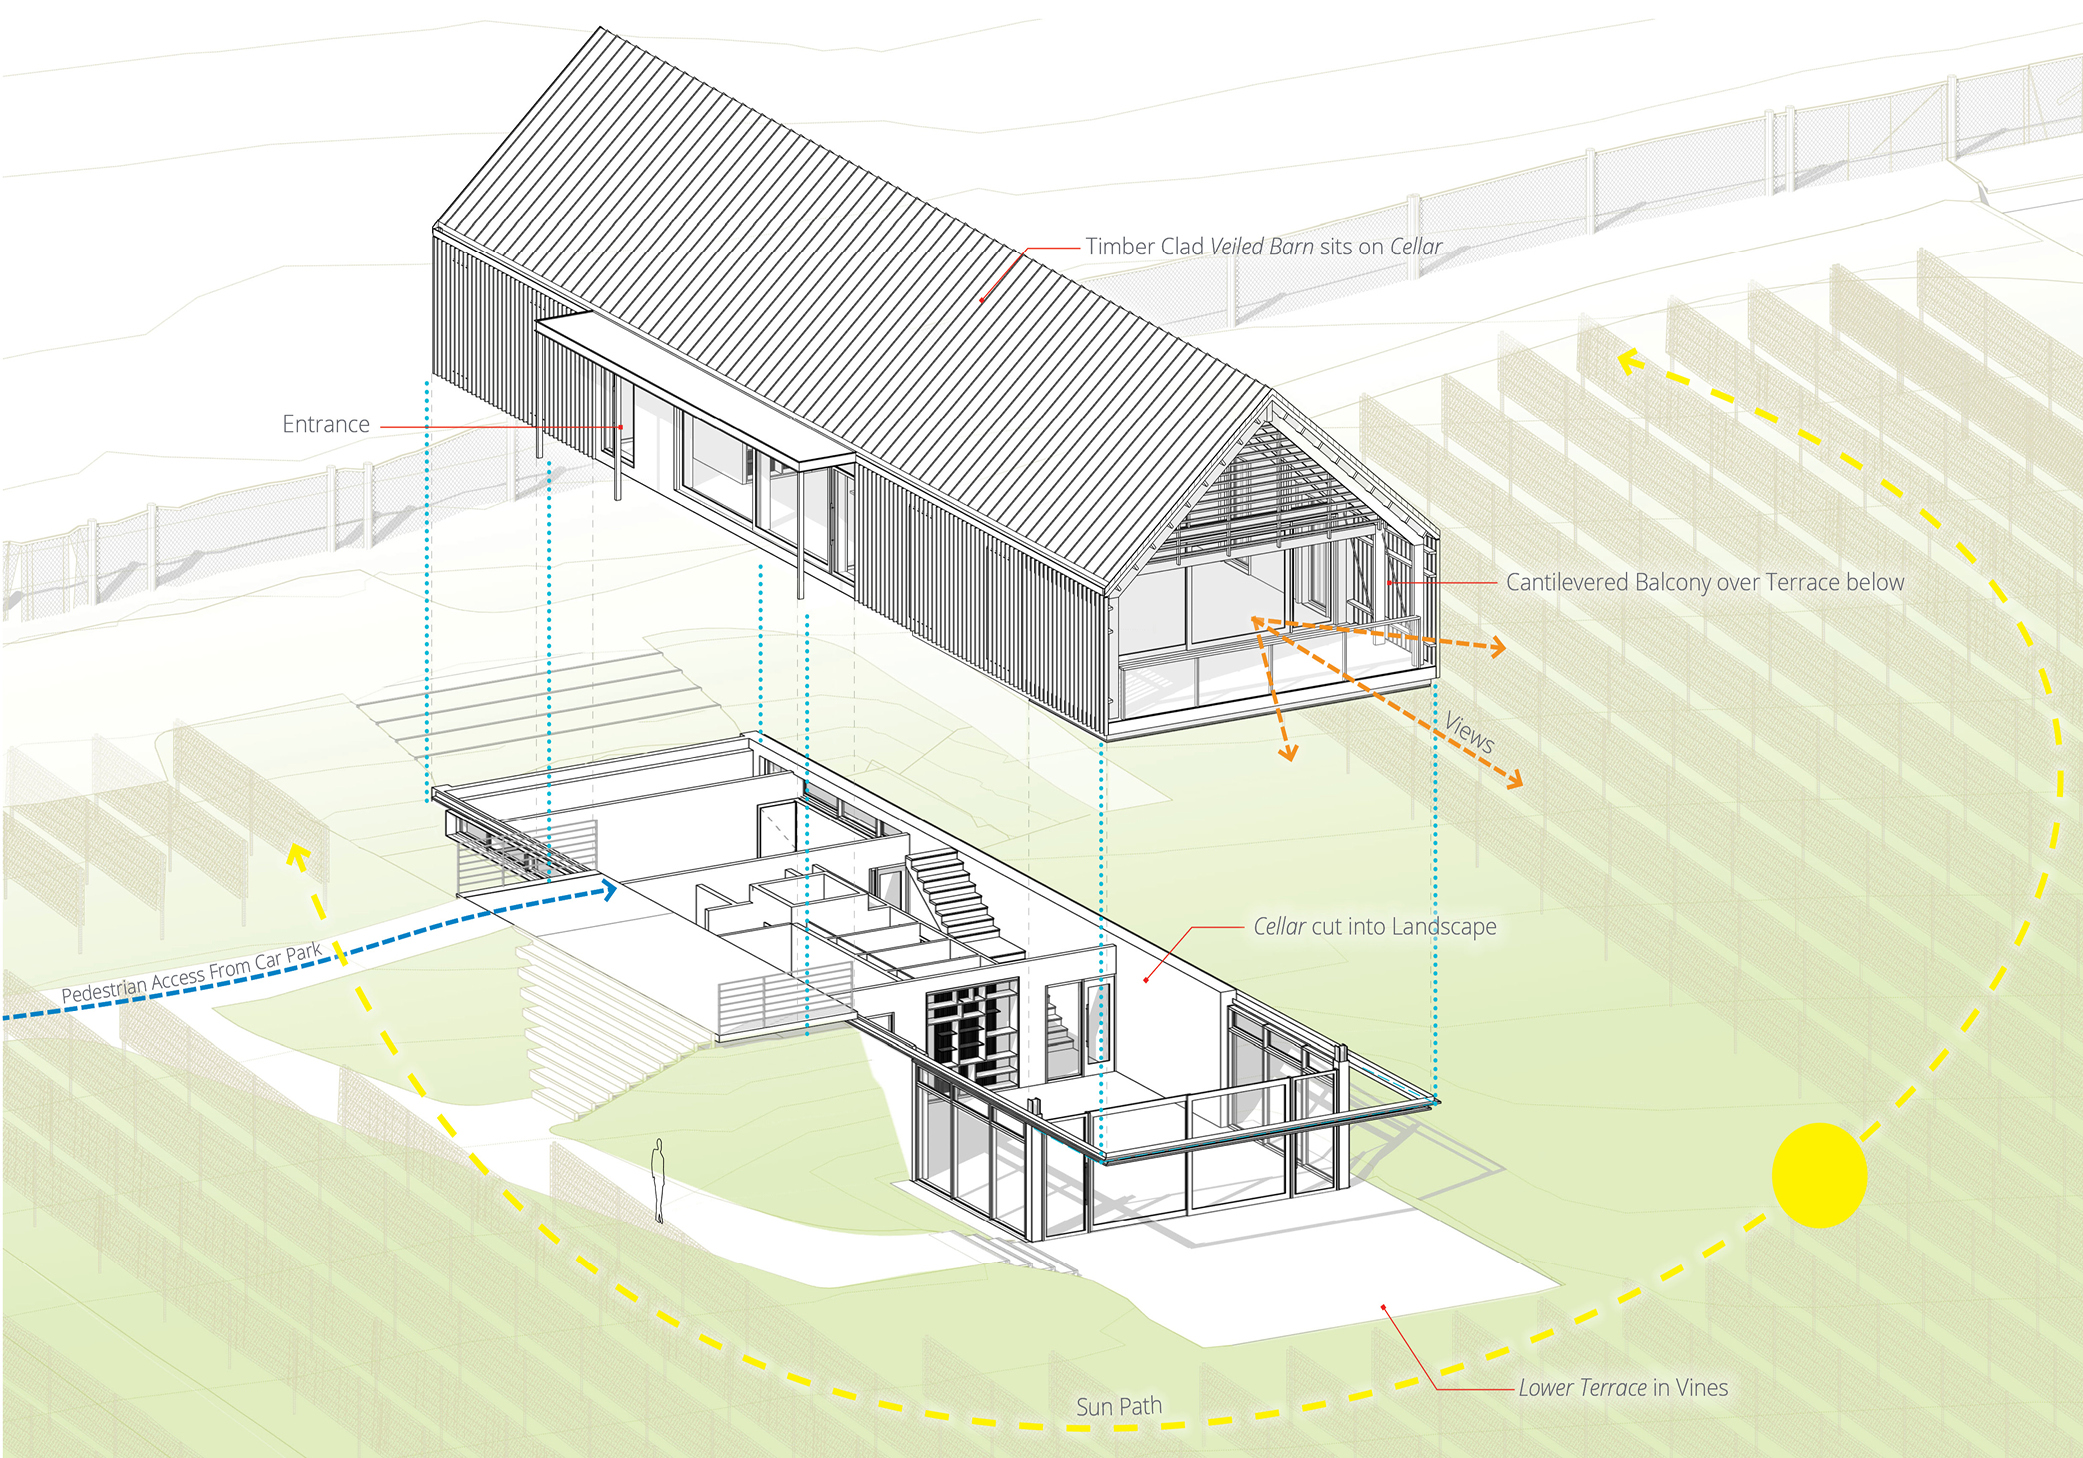
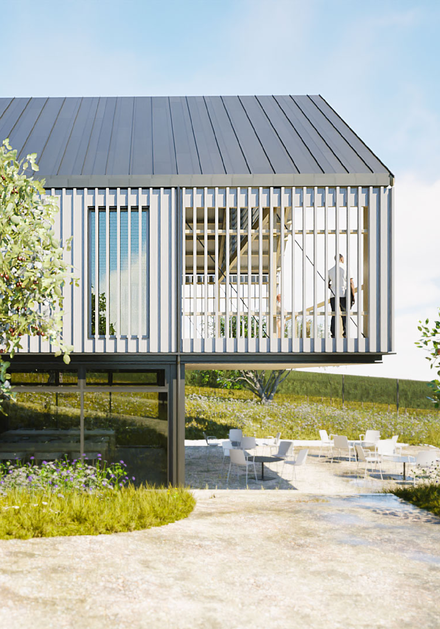
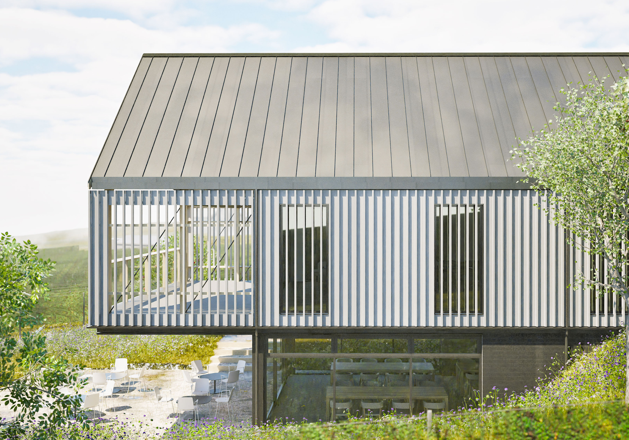
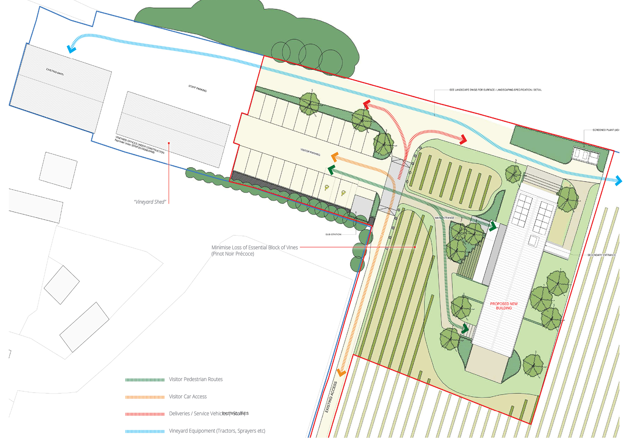
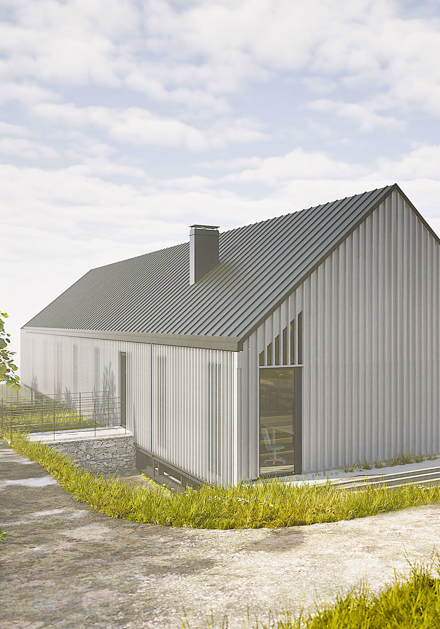
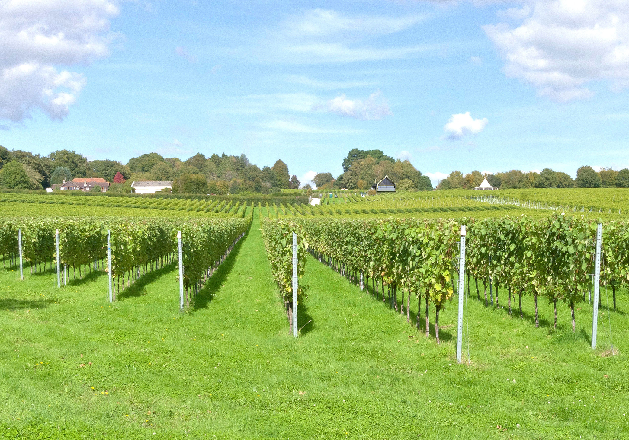
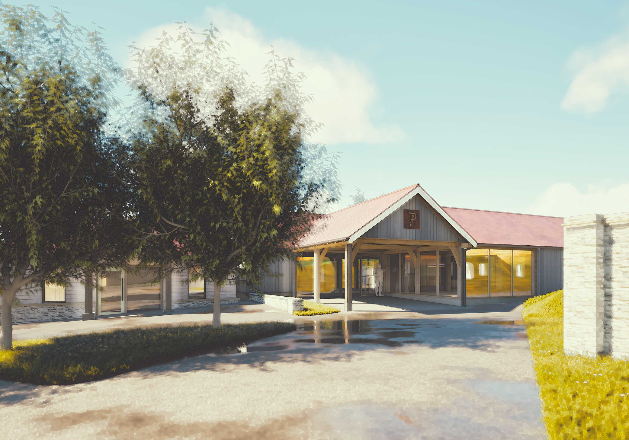
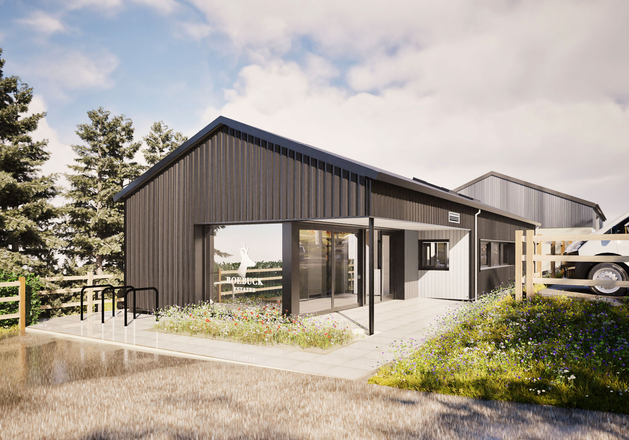
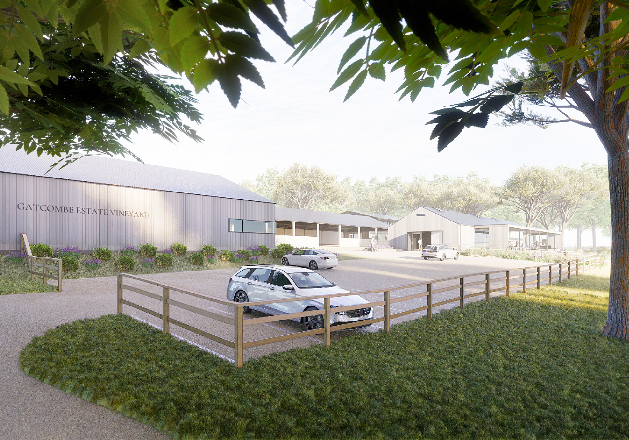




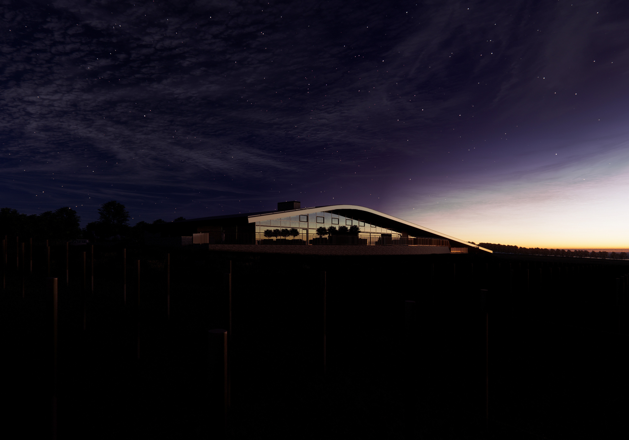






These wine tasting rooms, set within Roebucks' vineyard, are organised as two elements: a solid Cellar cut into the natural slope, and a lightweight Timber‑Veiled Barn set above it as a simple extruded form. Screened by topography, vines and new planting, the building reads as a single‑storey structure anchored in its setting. The Barn’s alternating timber boards and vertical fins maintain a pure form, with dark standing‑seam roofing and concealed gutters completing the restrained rural aesthetic.
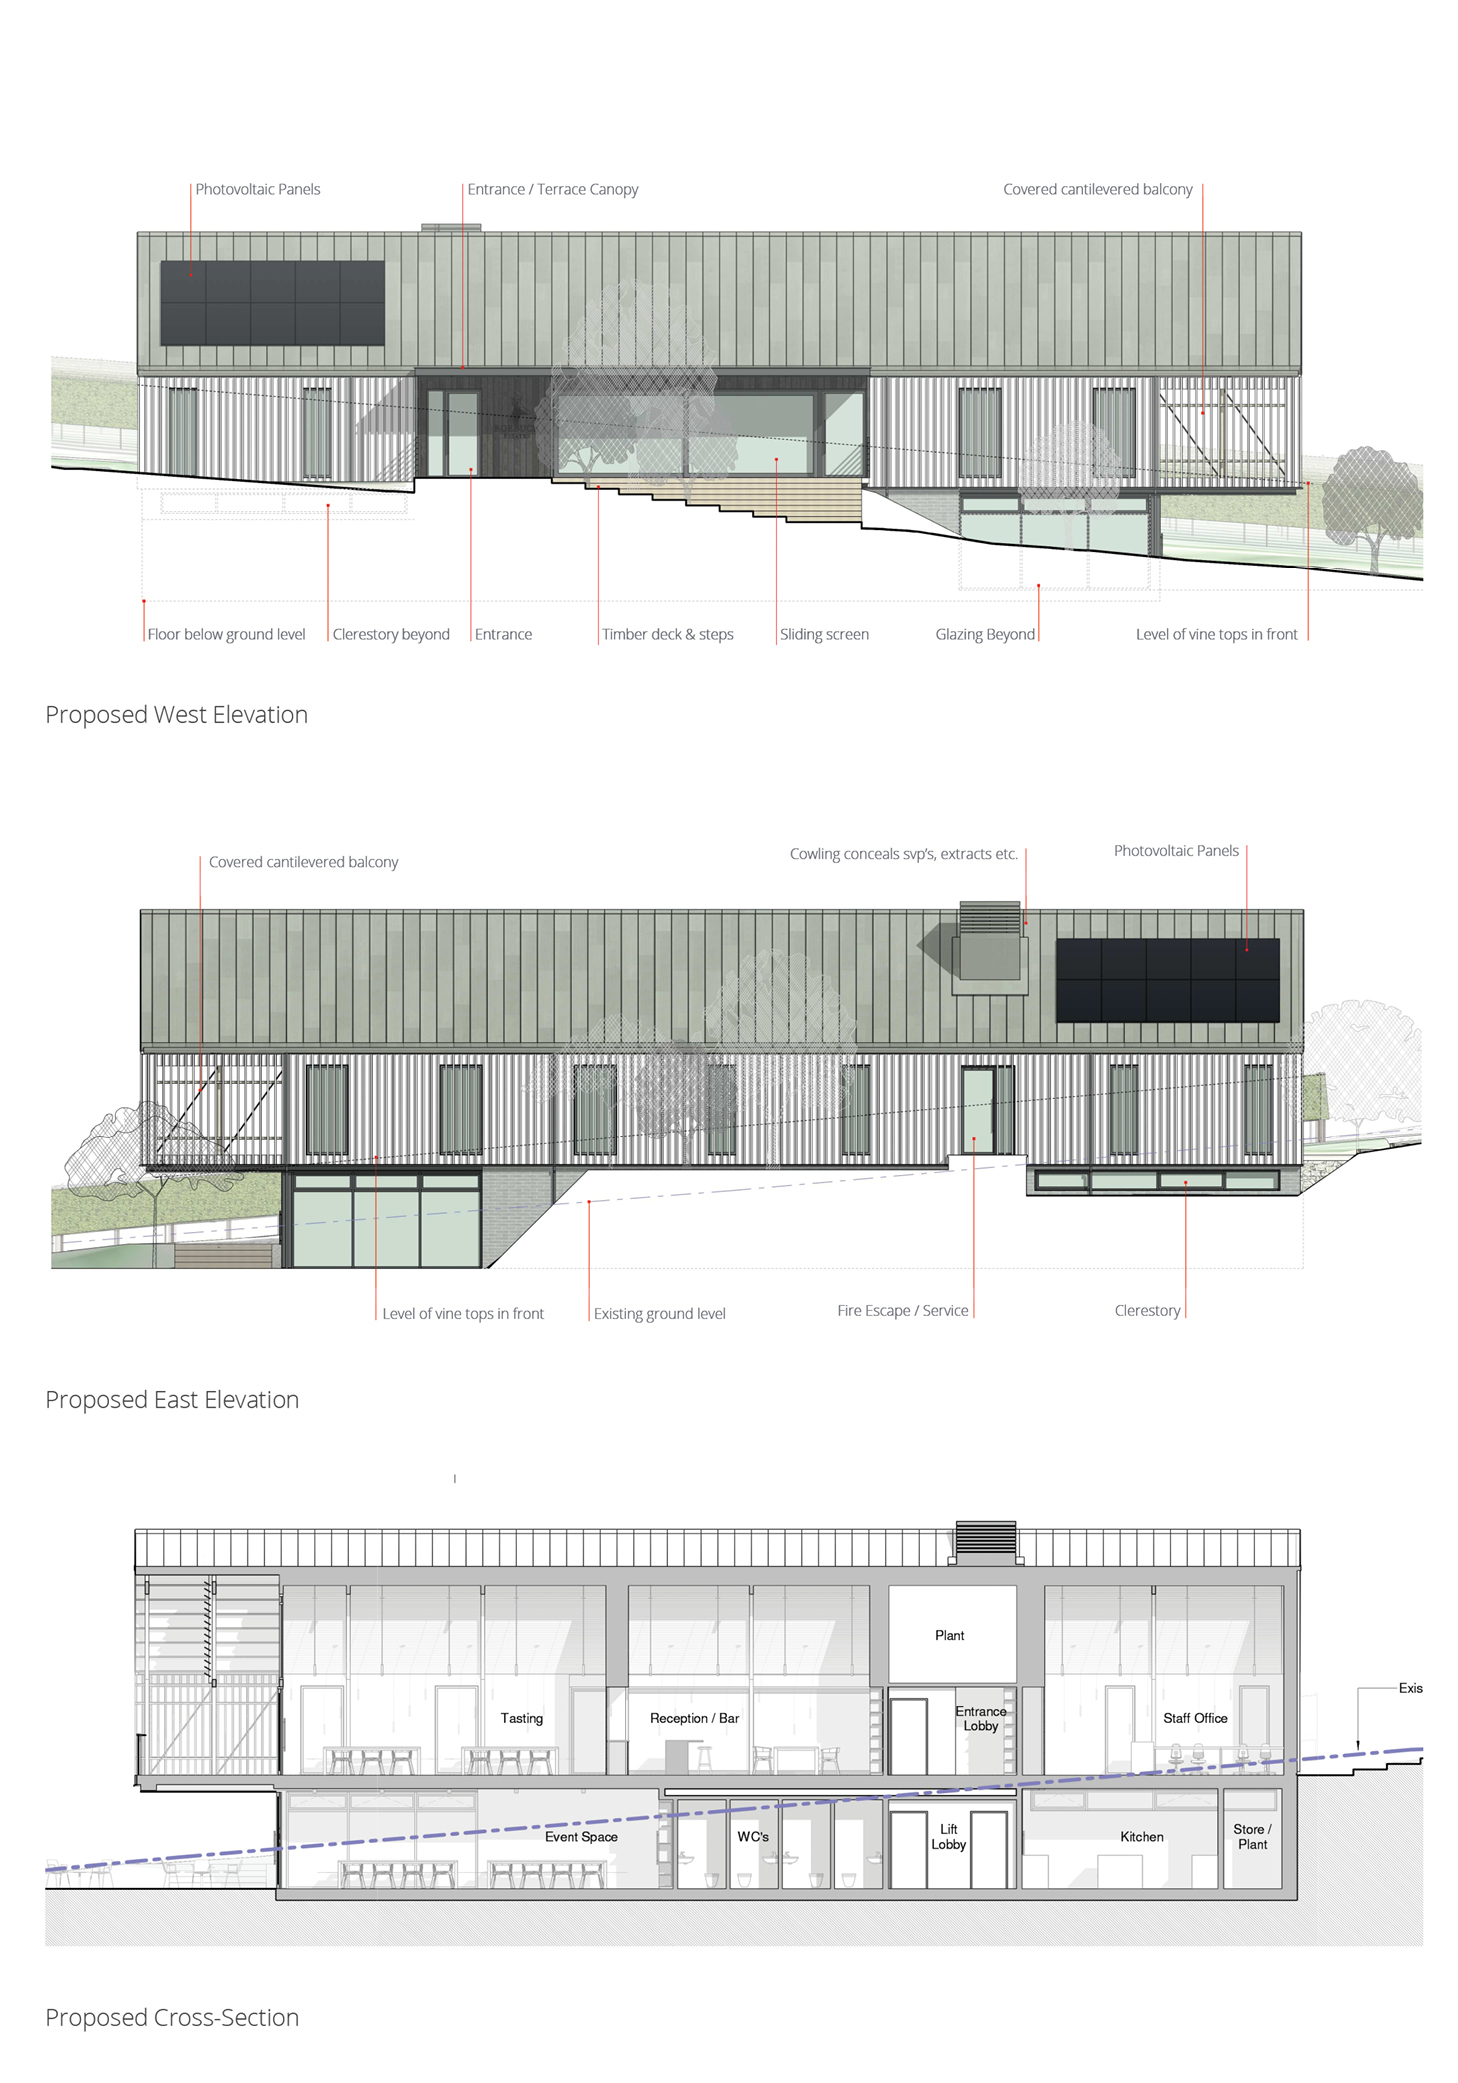

The Cellar houses a Vineyard Tasting Salon opening to a terrace set within the vines, along with a wine library, kitchen, washrooms and service plant.
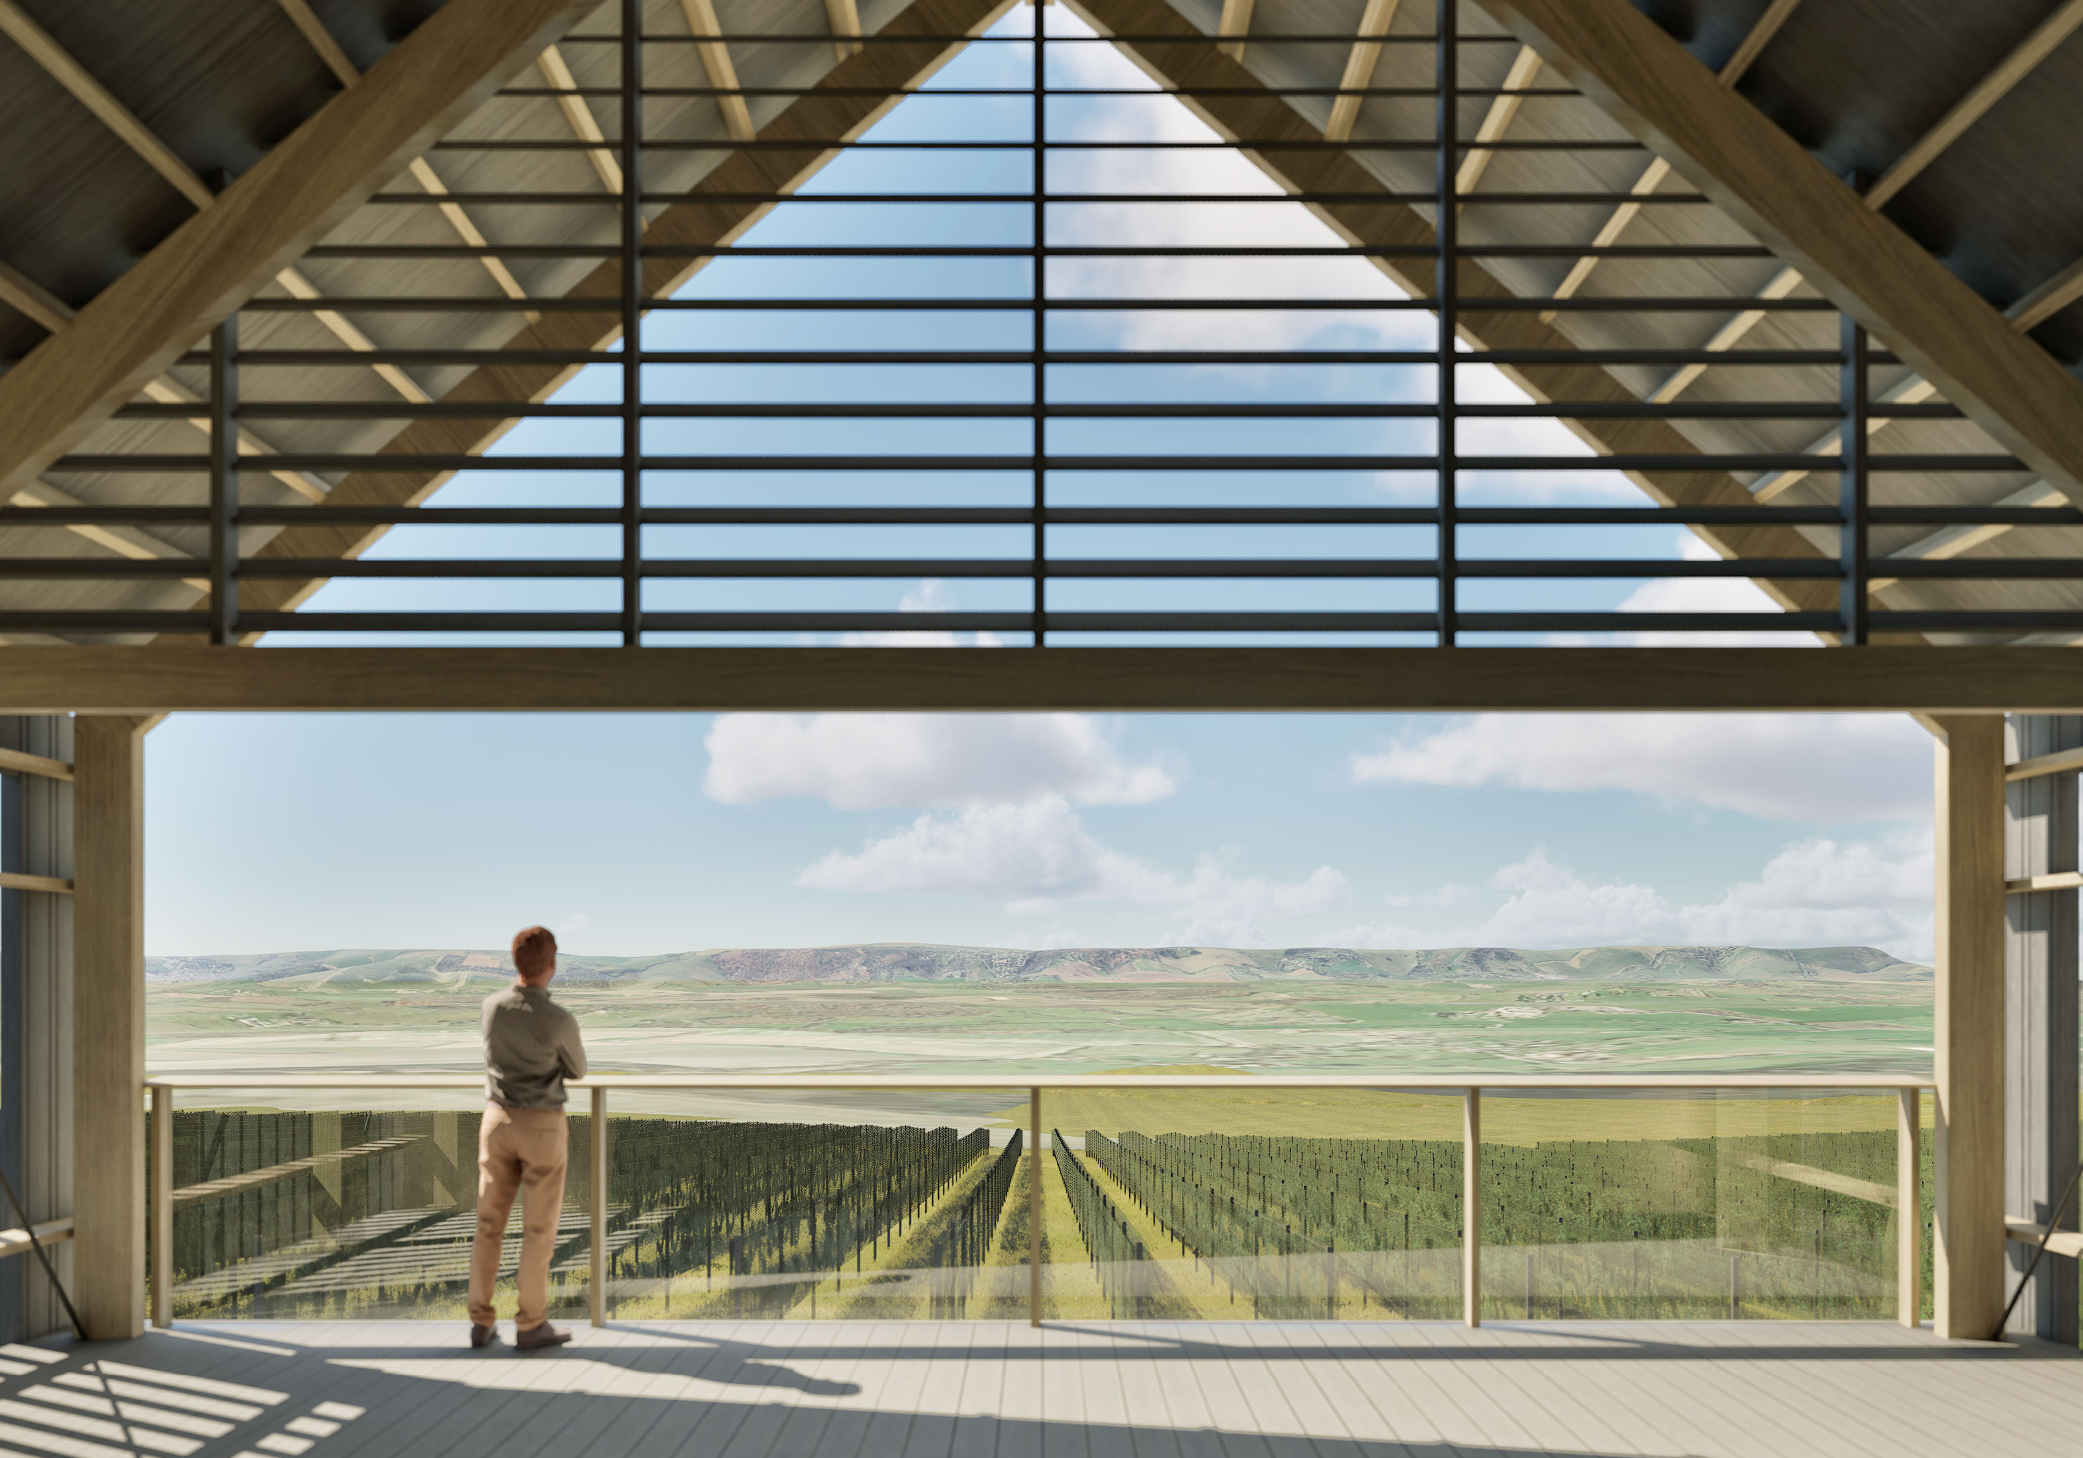
Above, the Timber Veiled Barn contains: a Reception / Bar, a formal Tasting Room opening on to a cantilevered balcony which offers panoramic views across the vineyard and South Downs; and Offices for hospitality staff.
This website uses cookies to improve your experience. We'll assume you're ok with this, but you can opt-out if you wish. Cookie settingsACCEPT
Privacy & Cookies Policy
Privacy Overview
This website uses cookies to improve your experience while you navigate through the website. Out of these cookies, the cookies that are categorized as necessary are stored on your browser as they are essential for the working of basic functionalities of the website. We also use third-party cookies that help us analyze and understand how you use this website. These cookies will be stored in your browser only with your consent. You also have the option to opt-out of these cookies. But opting out of some of these cookies may have an effect on your browsing experience.
Necessary cookies are absolutely essential for the website to function properly. This category only includes cookies that ensures basic functionalities and security features of the website. These cookies do not store any personal information.
Any cookies that may not be particularly necessary for the website to function and is used specifically to collect user personal data via analytics, ads, other embedded contents are termed as non-necessary cookies. It is mandatory to procure user consent prior to running these cookies on your website.