





























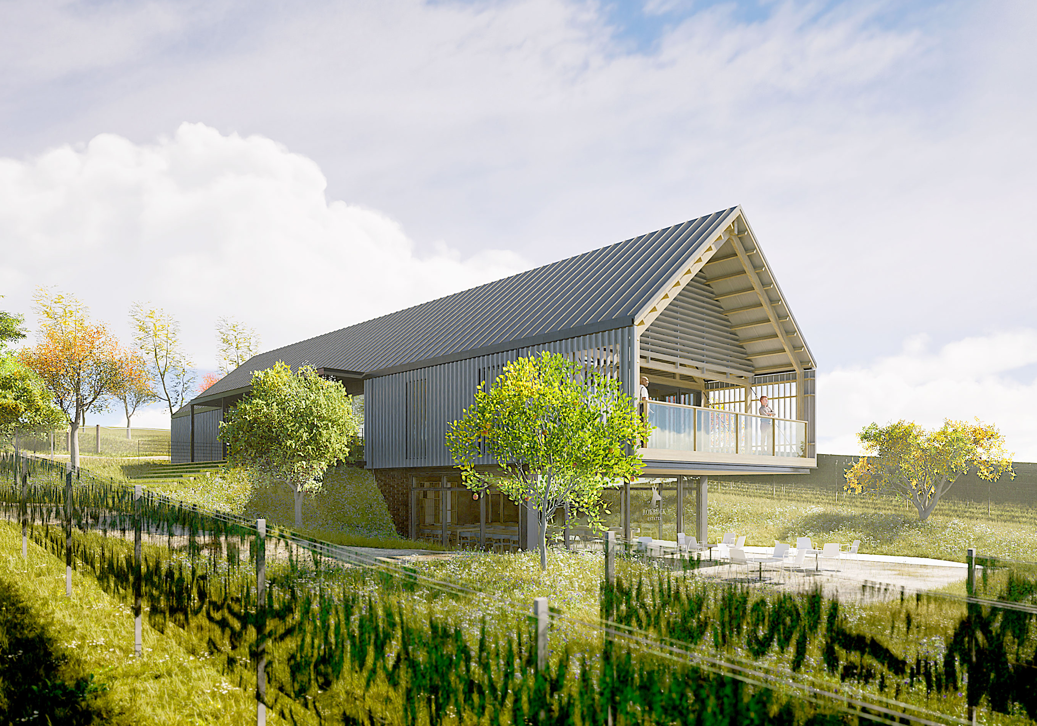
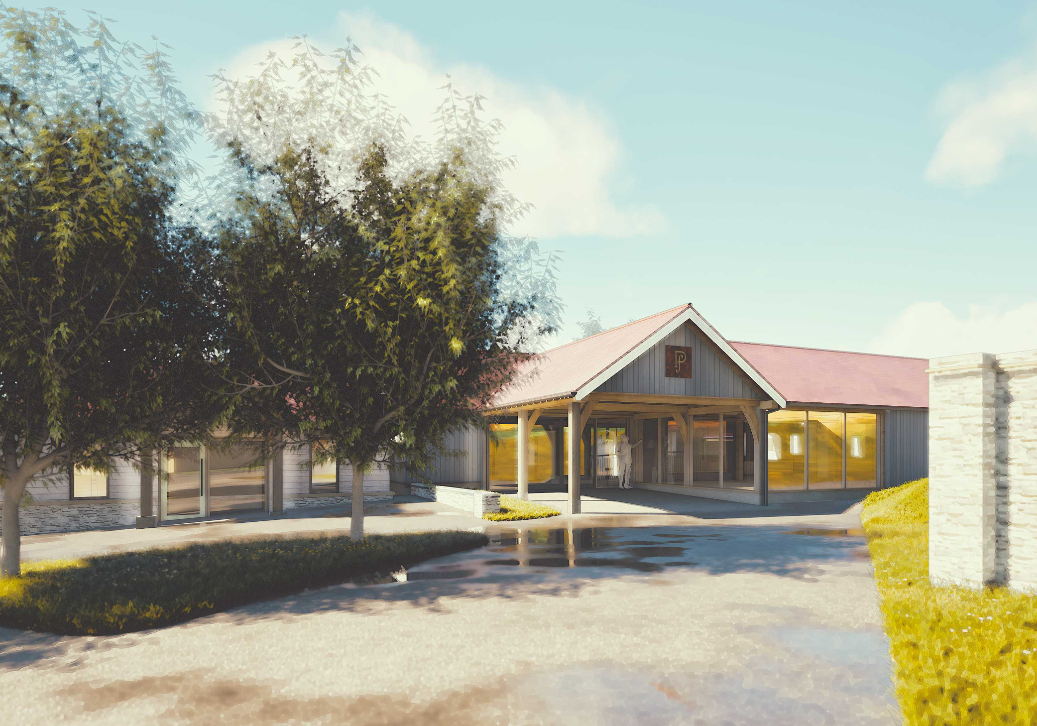
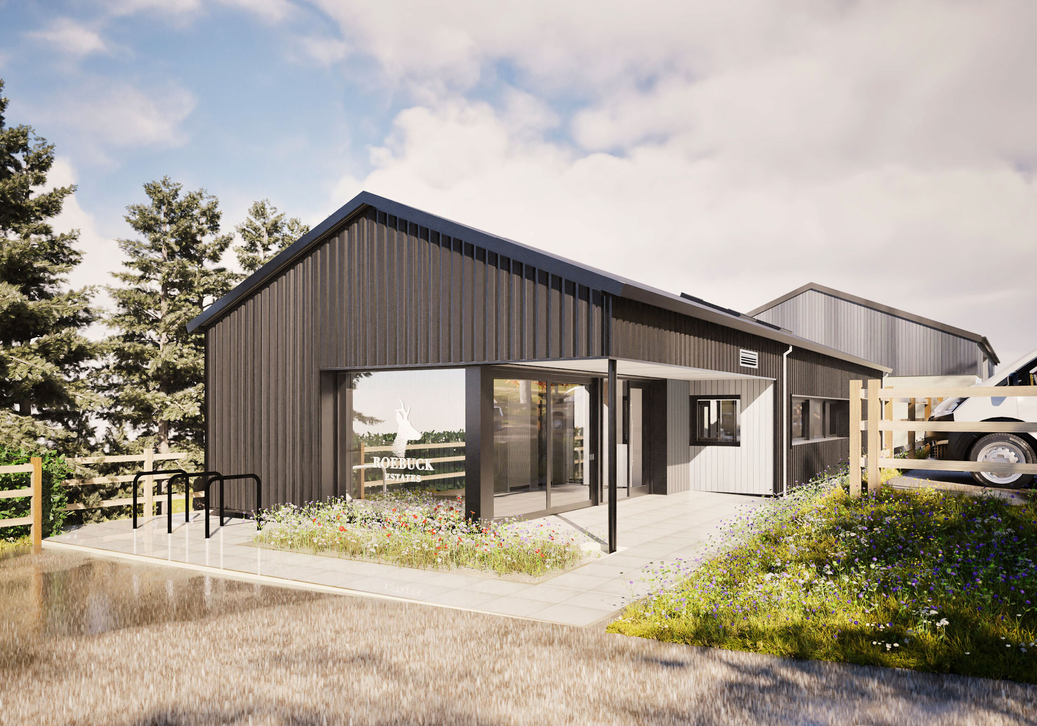
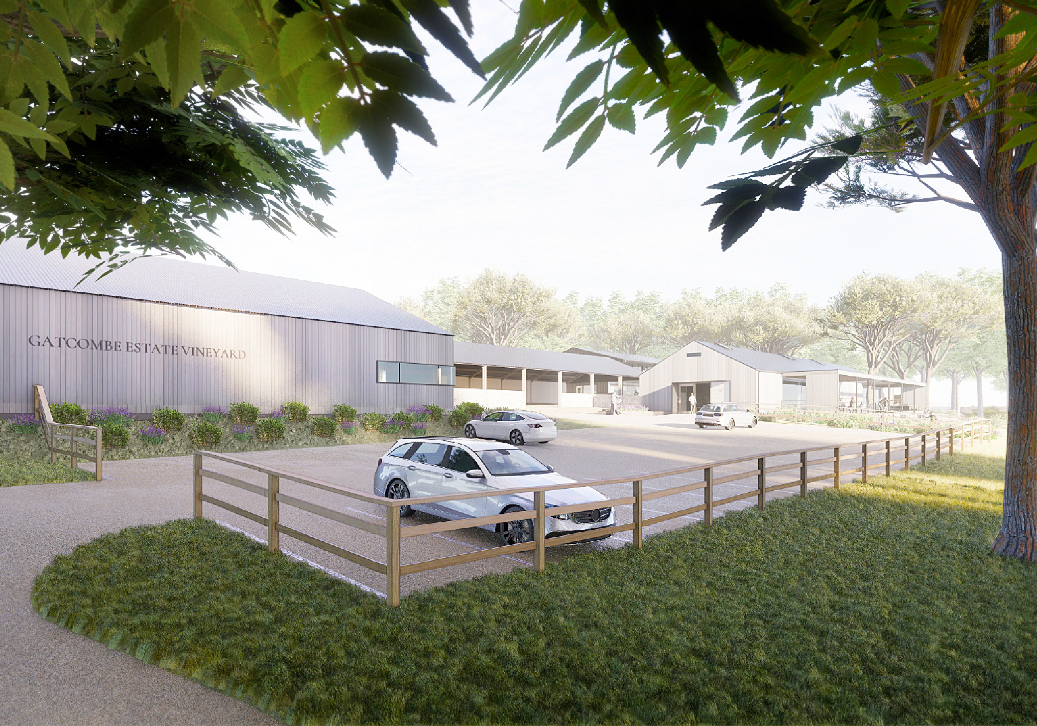





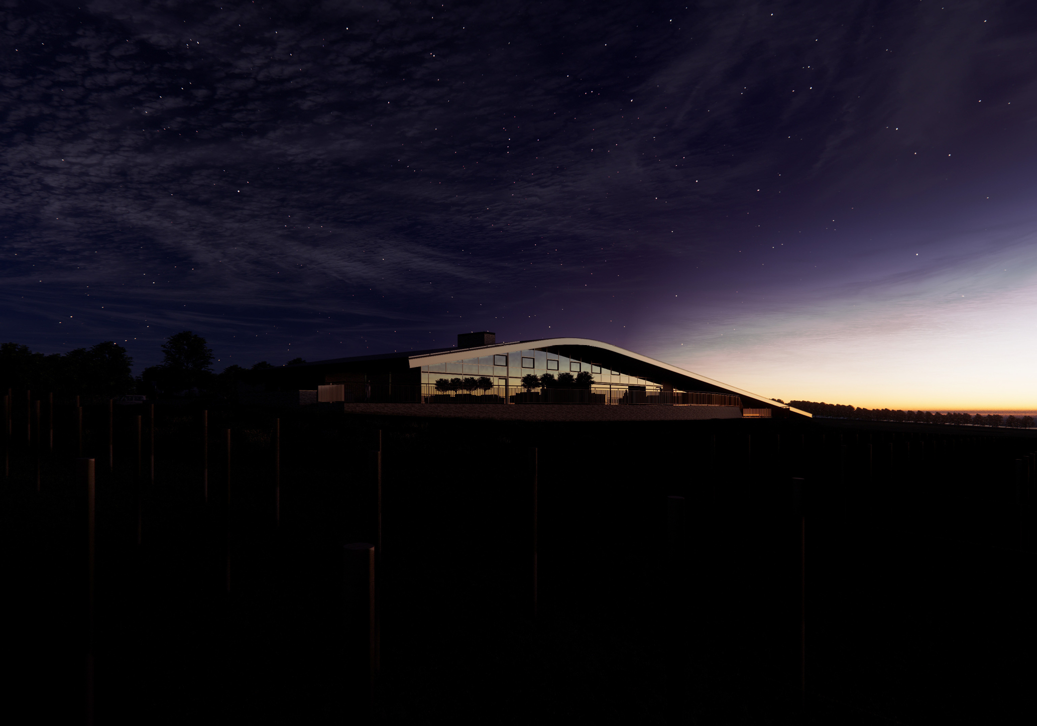



This planning application is for a high quality courtyard infill extension including the re-purposing of the existing garage.
The proposals include a new “floating” roof and associated clerestory windows above the courtyard and rear portion of the garage. The new roof continues in the form of a pergola to link with the front entrance tieing the composition together with the existing property.
..we feel that the proposal to modify the front entrance and facade and the integration with the adjoining garage will be a significant aesthetic improvement to the existing elevation Local Resident
This website uses cookies to improve your experience. We'll assume you're ok with this, but you can opt-out if you wish. Cookie settingsACCEPT
Privacy & Cookies Policy
Privacy Overview
This website uses cookies to improve your experience while you navigate through the website. Out of these cookies, the cookies that are categorized as necessary are stored on your browser as they are essential for the working of basic functionalities of the website. We also use third-party cookies that help us analyze and understand how you use this website. These cookies will be stored in your browser only with your consent. You also have the option to opt-out of these cookies. But opting out of some of these cookies may have an effect on your browsing experience.
Necessary cookies are absolutely essential for the website to function properly. This category only includes cookies that ensures basic functionalities and security features of the website. These cookies do not store any personal information.
Any cookies that may not be particularly necessary for the website to function and is used specifically to collect user personal data via analytics, ads, other embedded contents are termed as non-necessary cookies. It is mandatory to procure user consent prior to running these cookies on your website.